Description
Haus 11: Weidling Collection – Riverside Villa
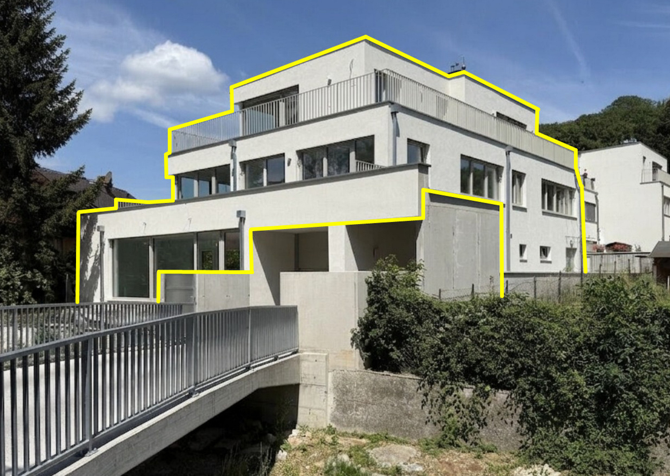
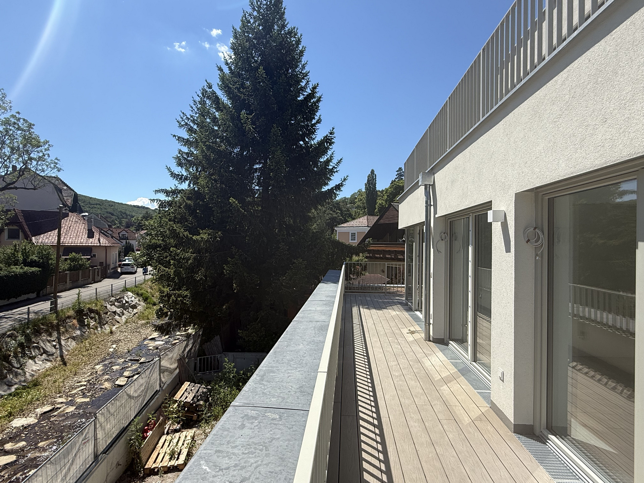
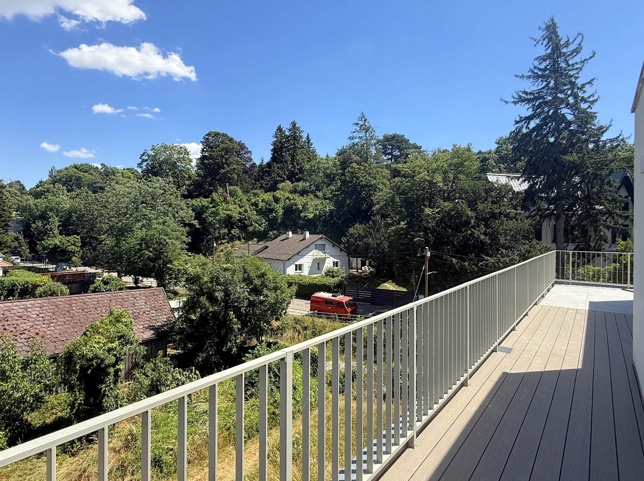
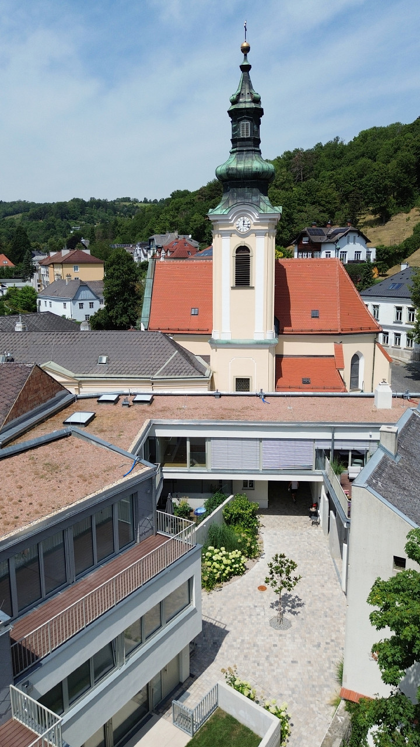
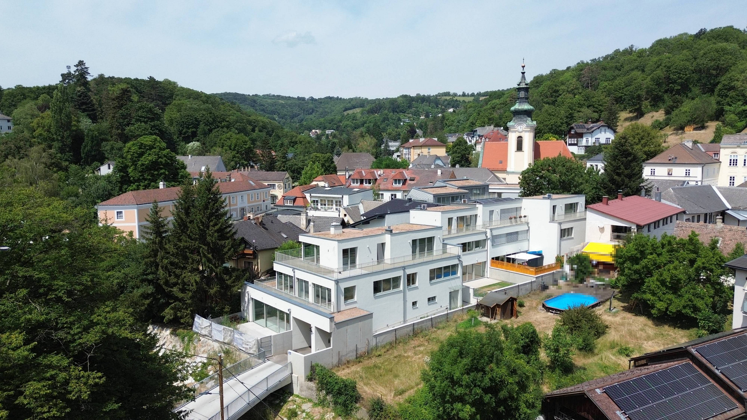
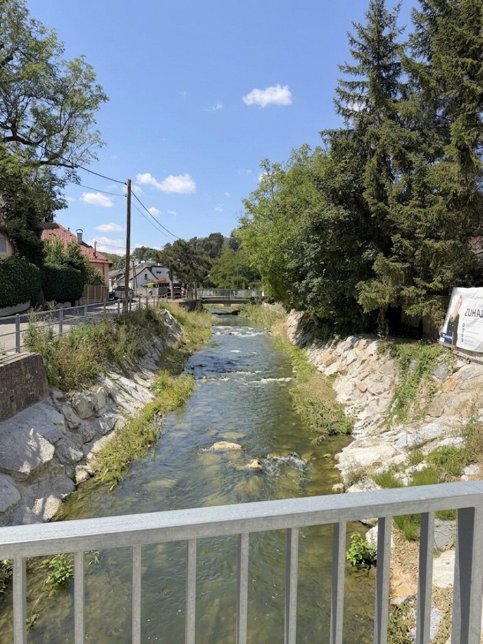
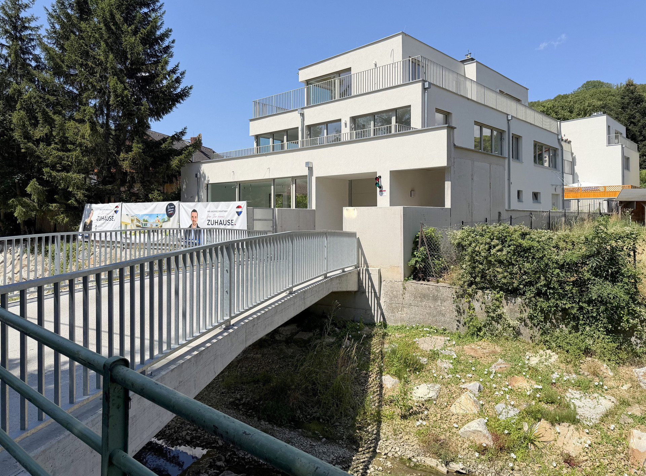
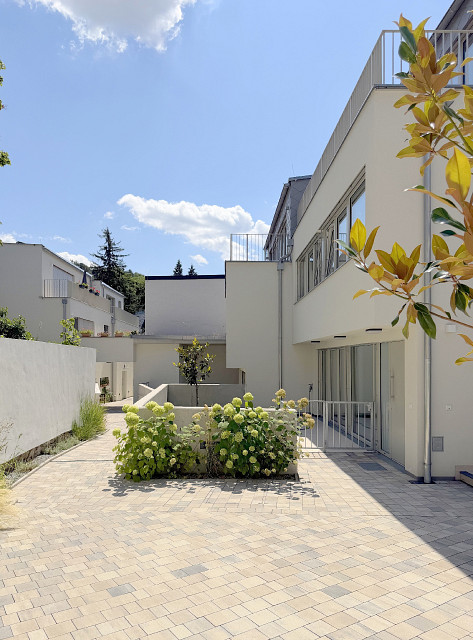
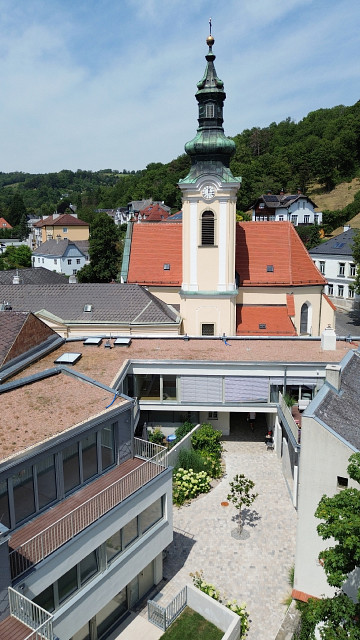
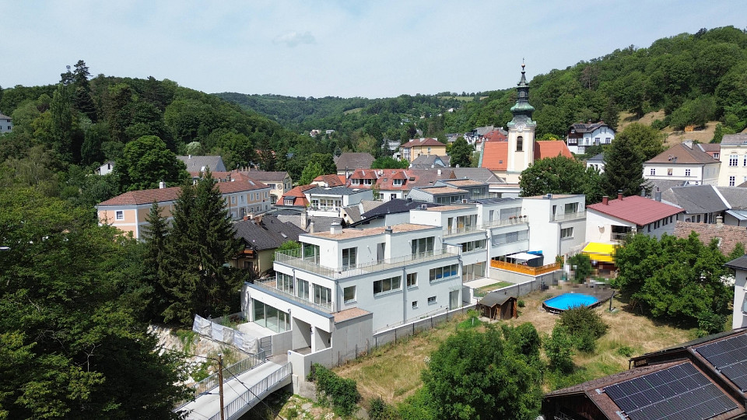
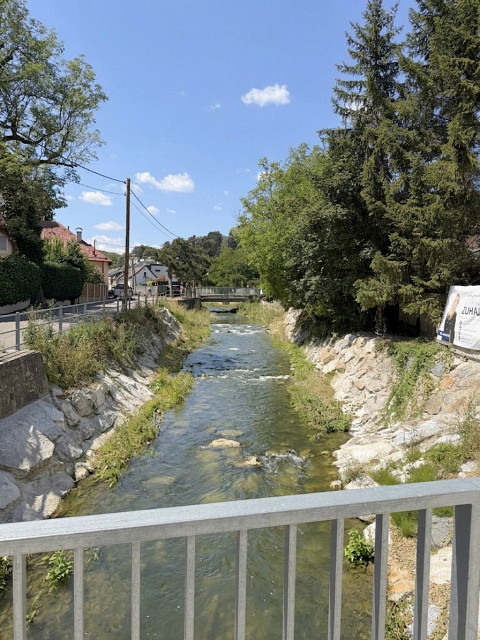
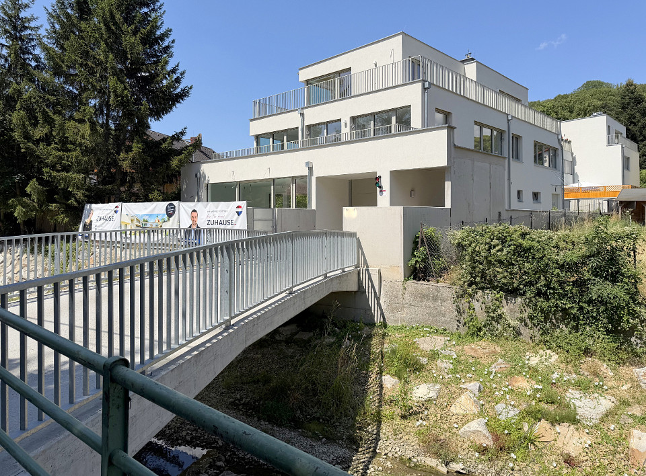
Nestled at the very end of the development, where the grounds give way to the peaceful greenery of the Weidlingbach stream, House 11 enjoys a truly exceptional setting. A detached home with the character of a spacious single-family residence, it offers complete privacy without shared walls, abundant natural light, uninterrupted views of the surrounding landscape and the gentle sound of the stream flowing just beyond the windows.
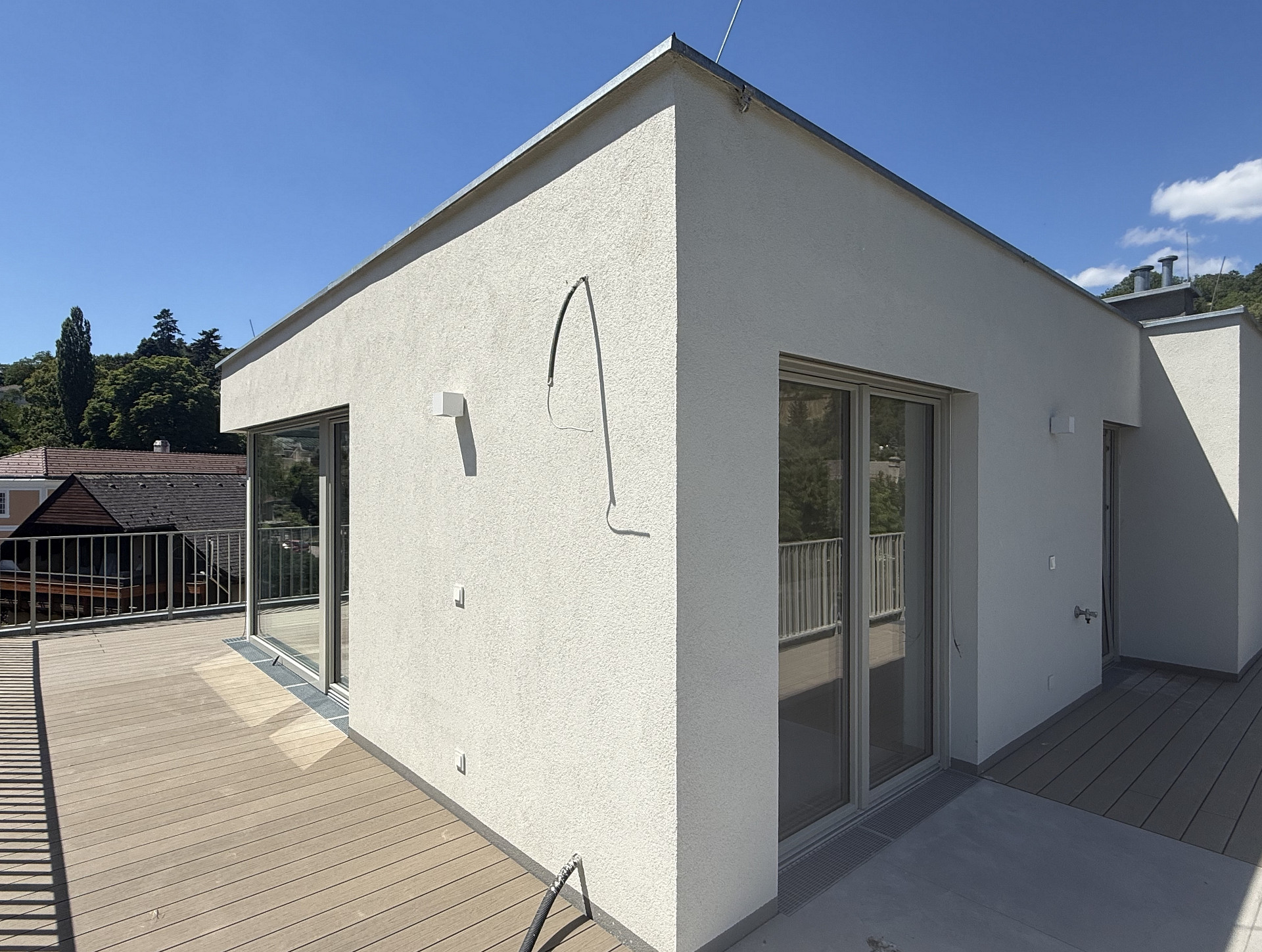
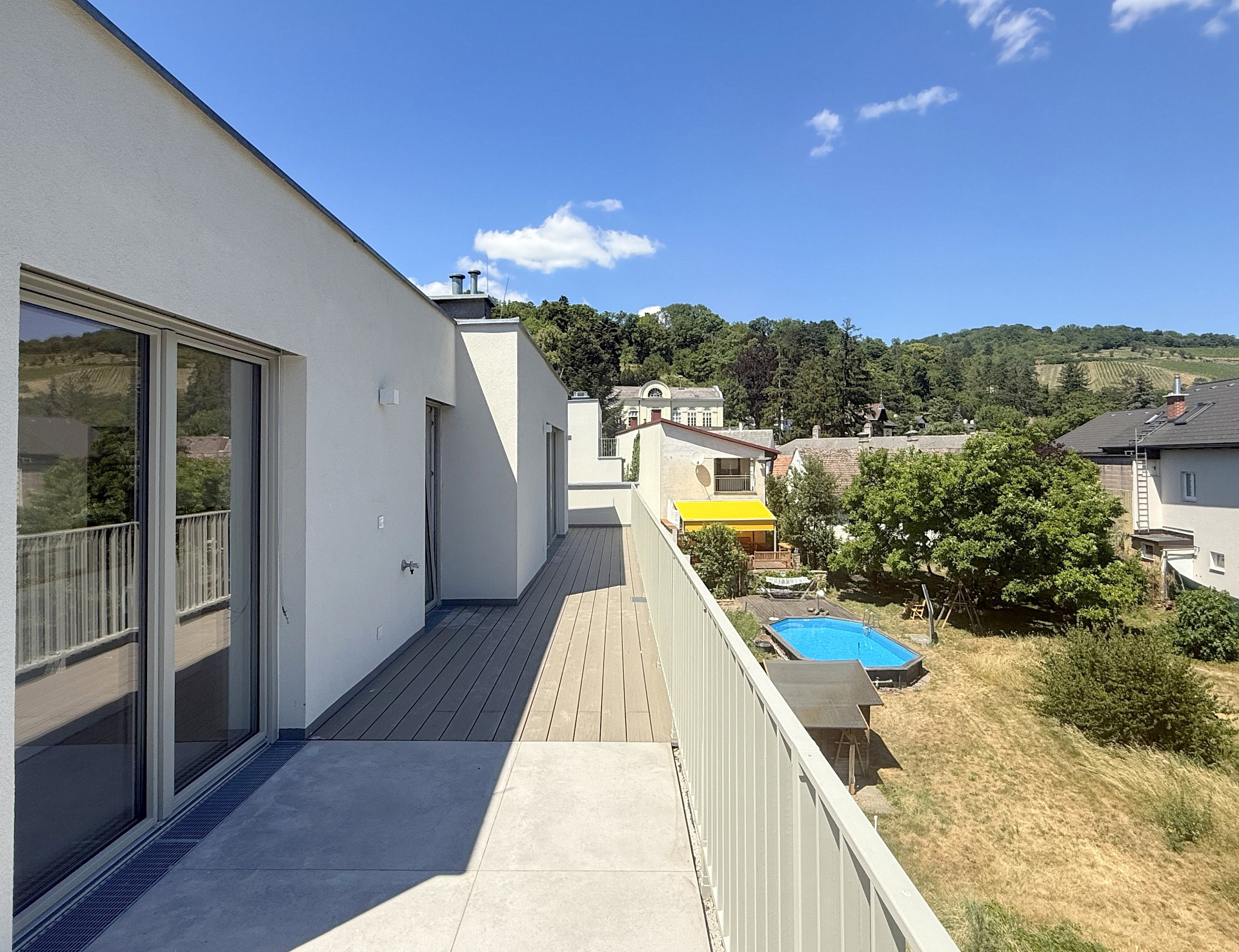
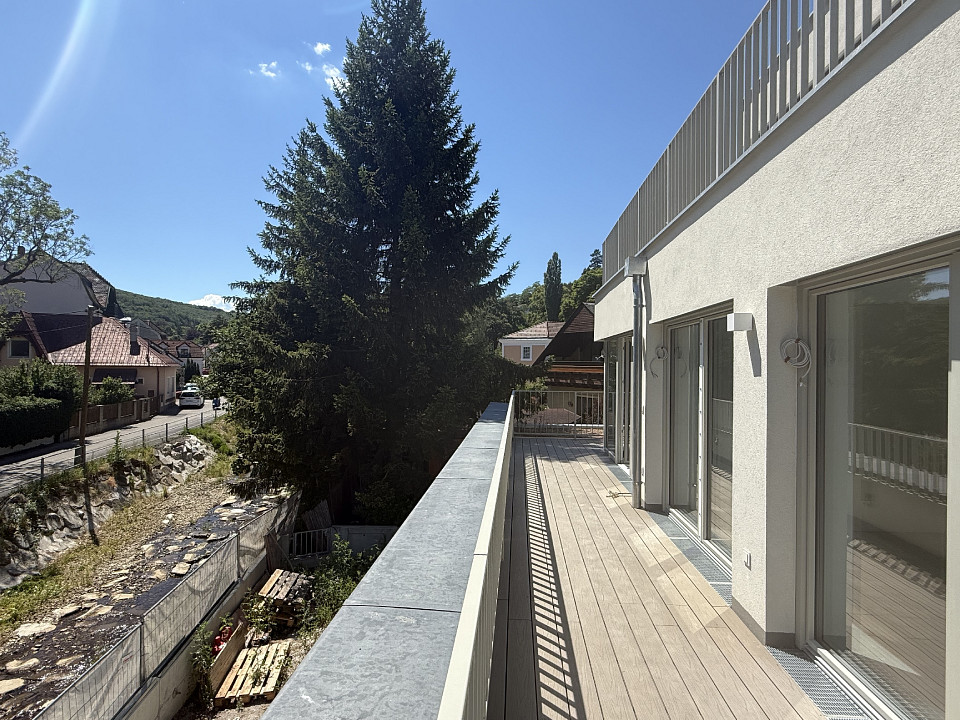
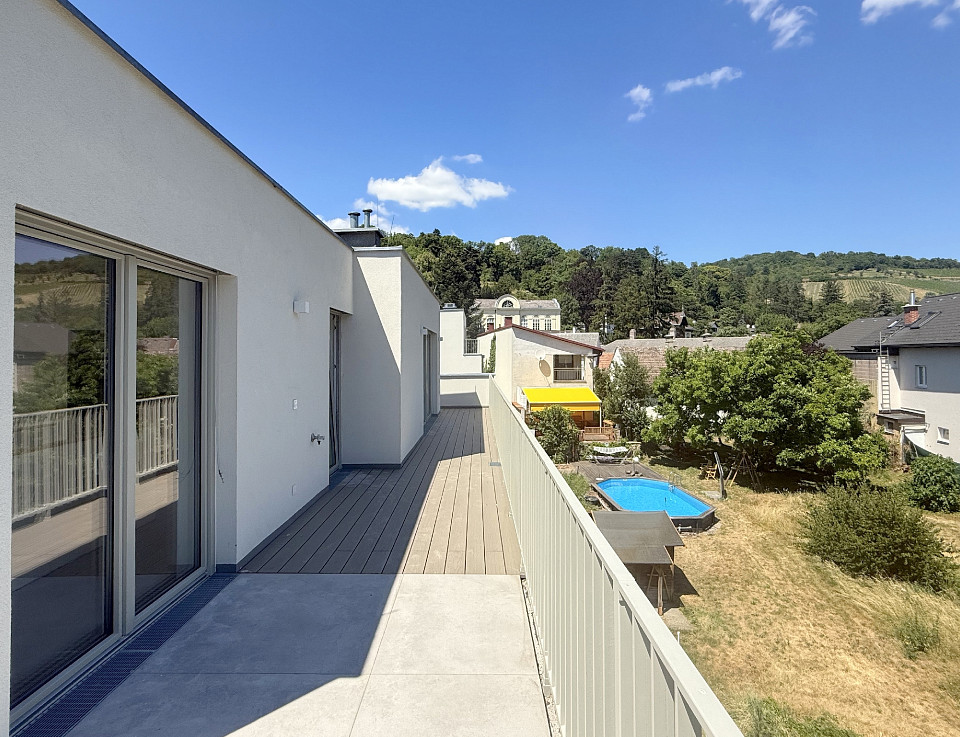
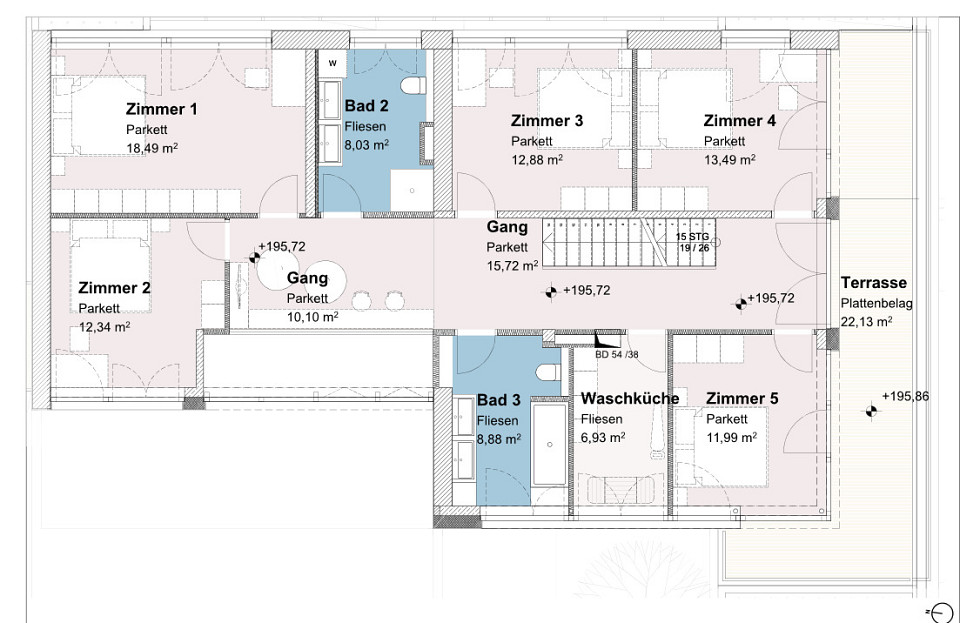
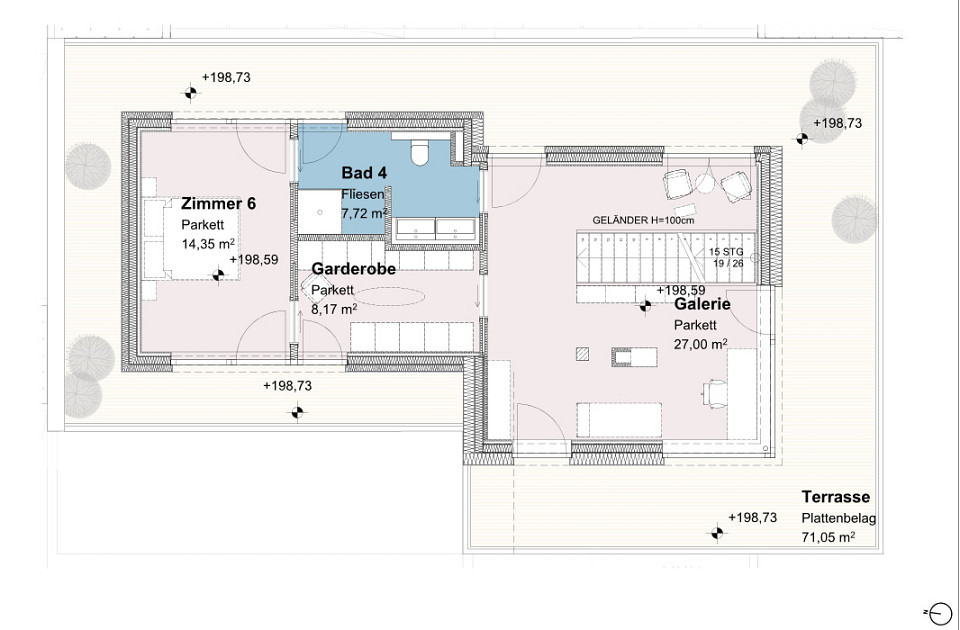
The figures alone hint at the unique position this home holds within the development: approximately 303 m² (3,261 sq ft) of living space, seven rooms, five terraces and an extraordinary 143 m² of outdoor terrace space. Yet its true sense of scale is measured not only in square metres, but in the remarkable feeling created by its open, light-filled architecture, where living spaces unfold across multiple levels and indoor and outdoor living blend seamlessly together.
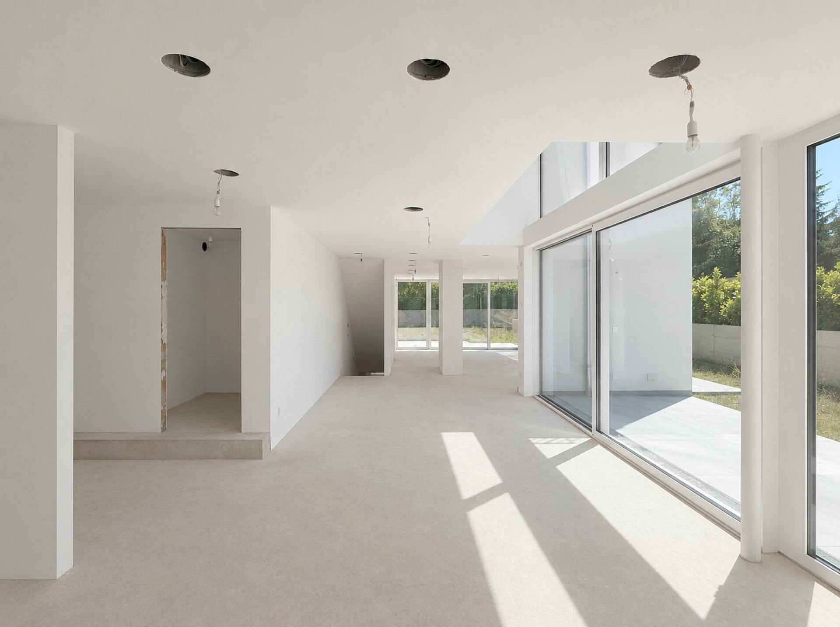
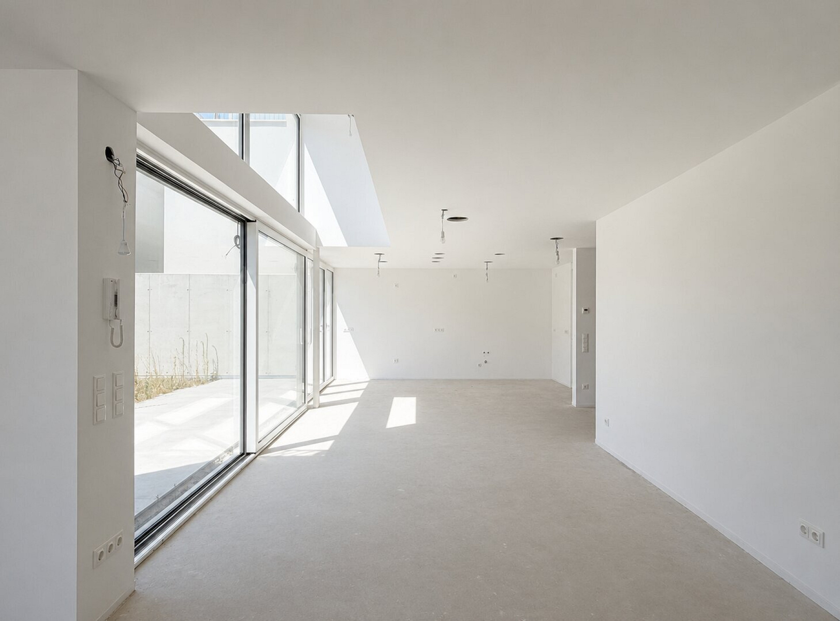
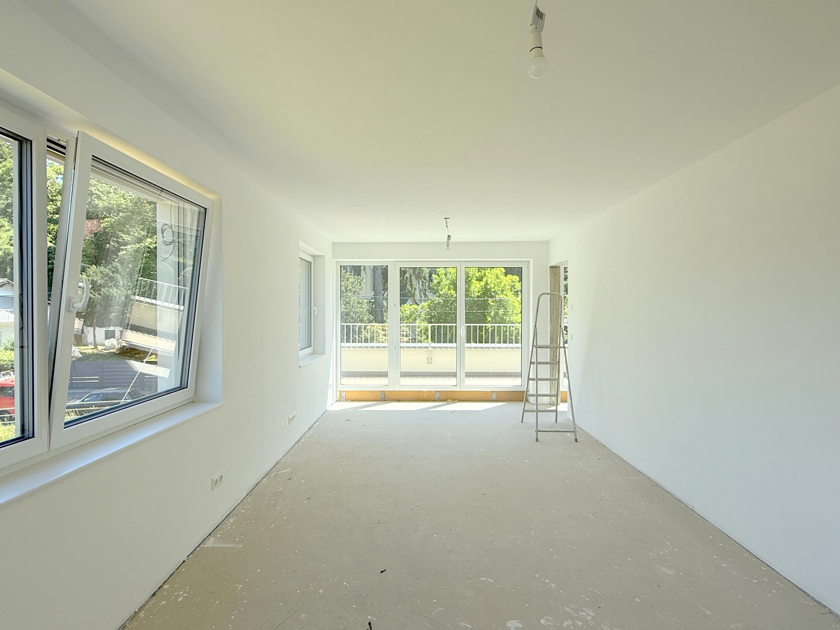
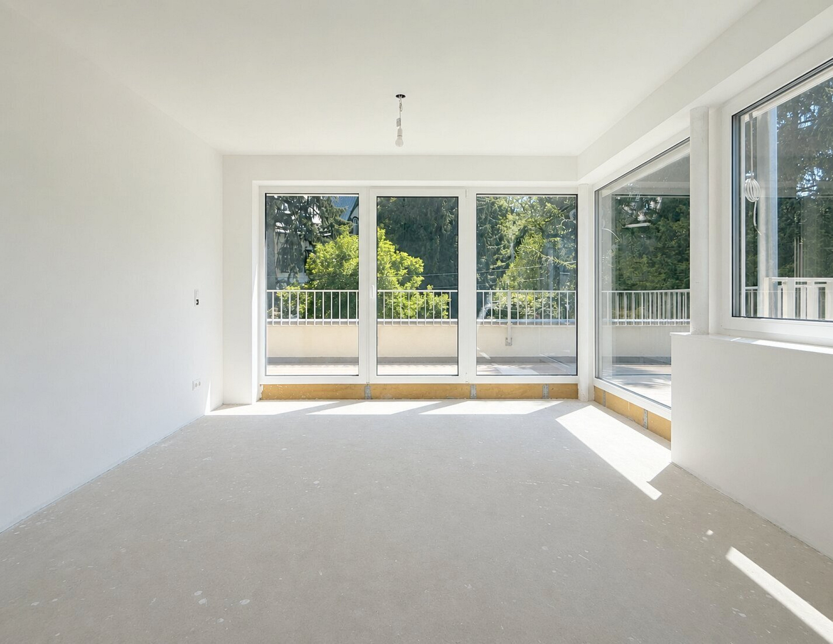
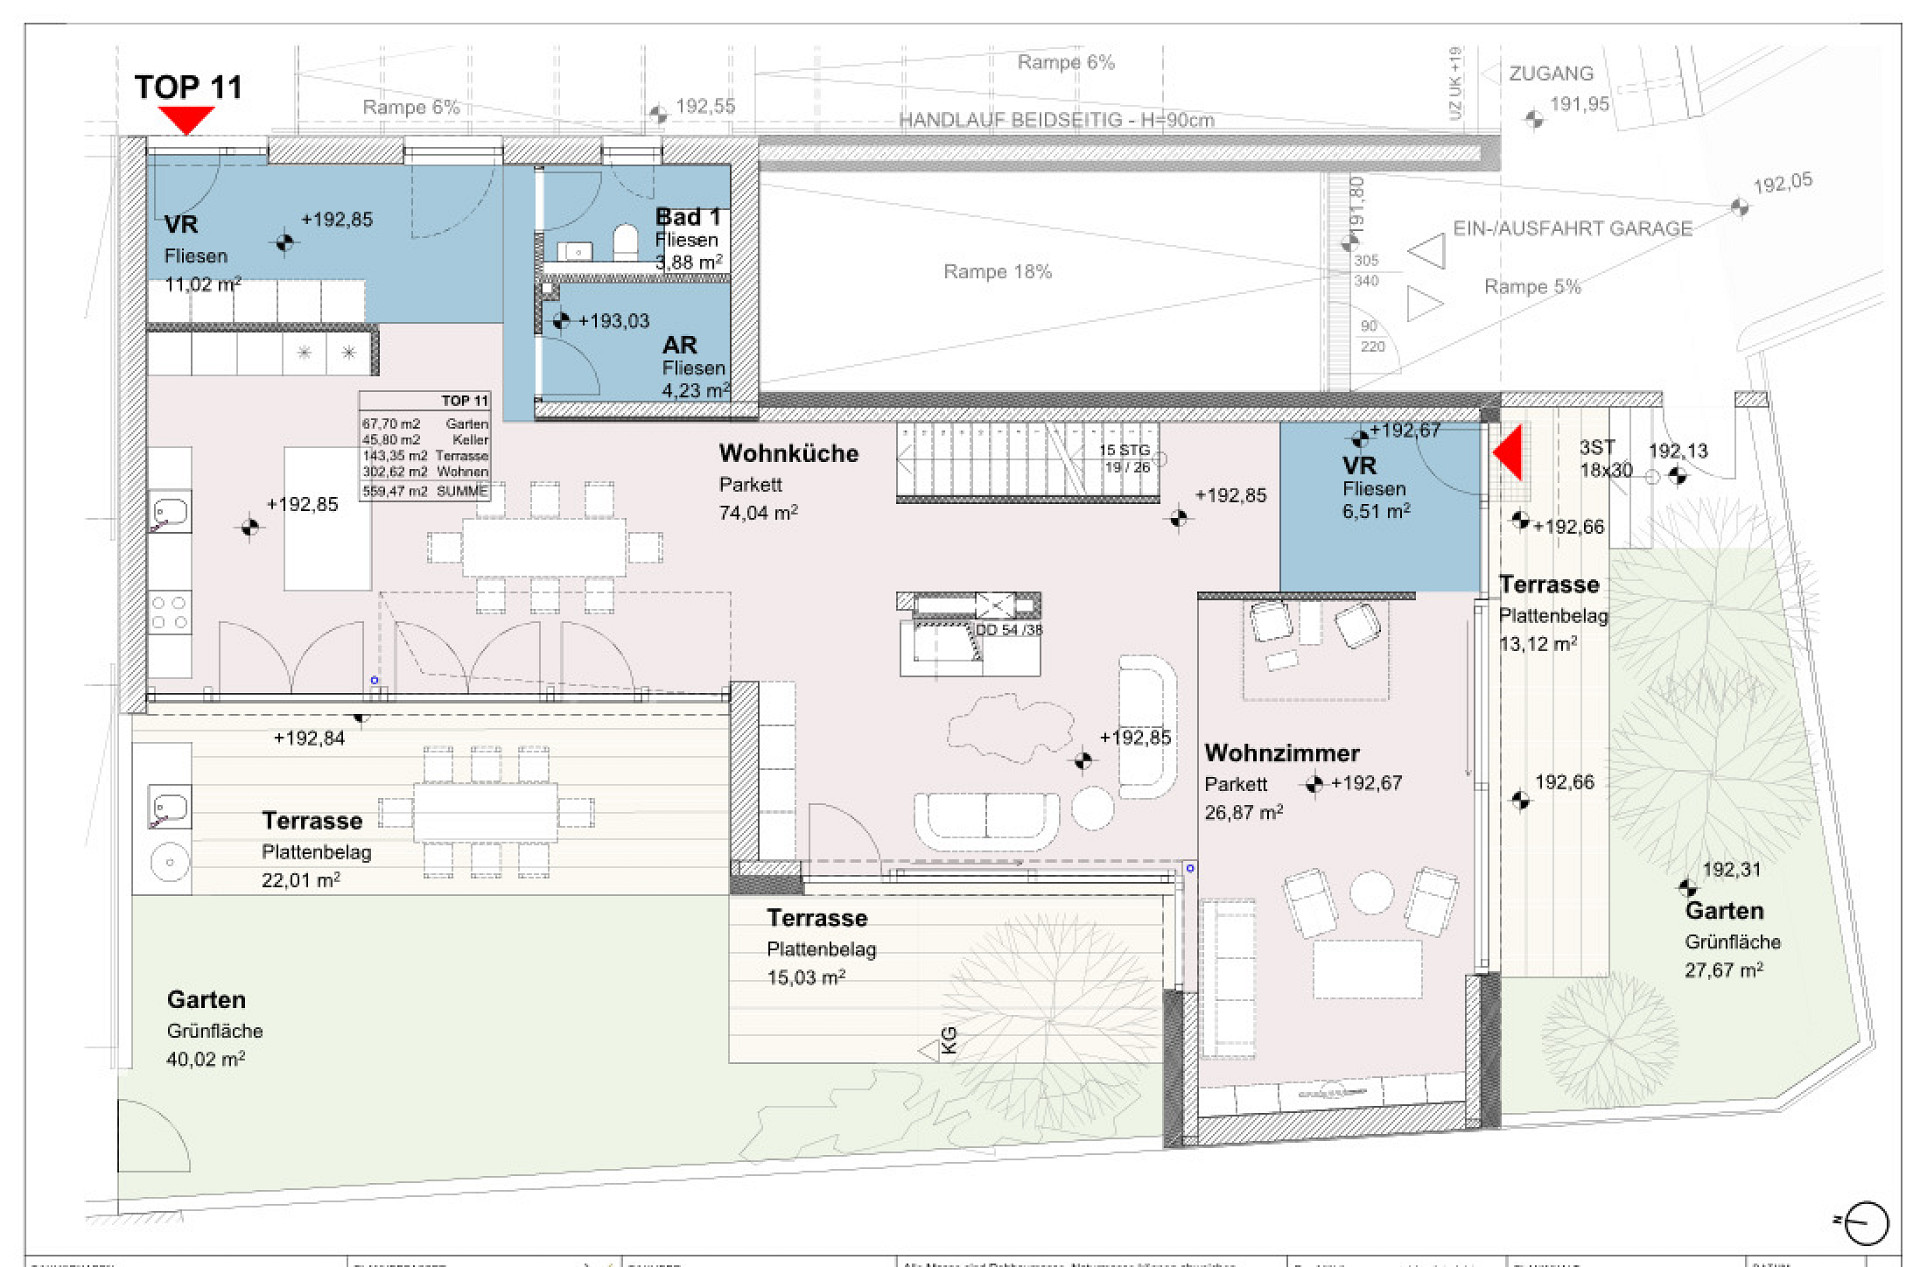
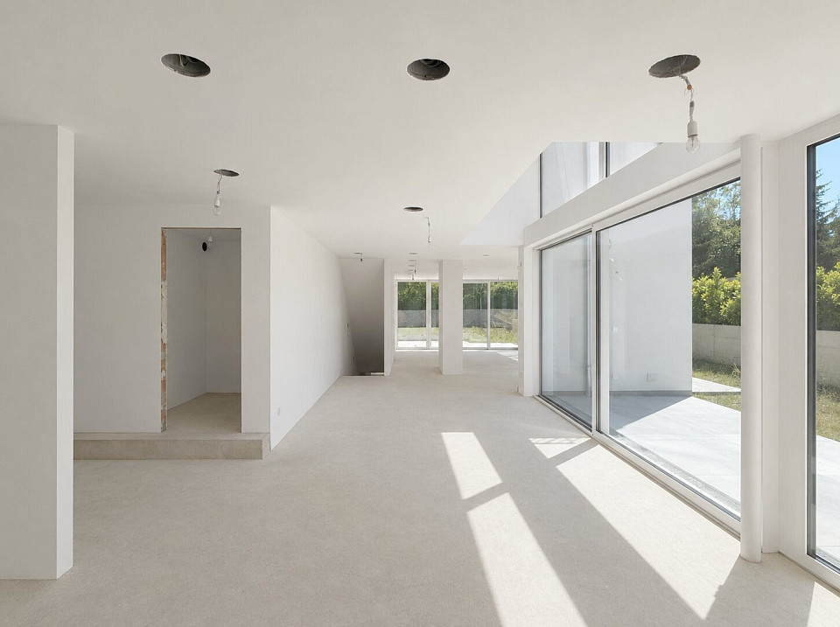
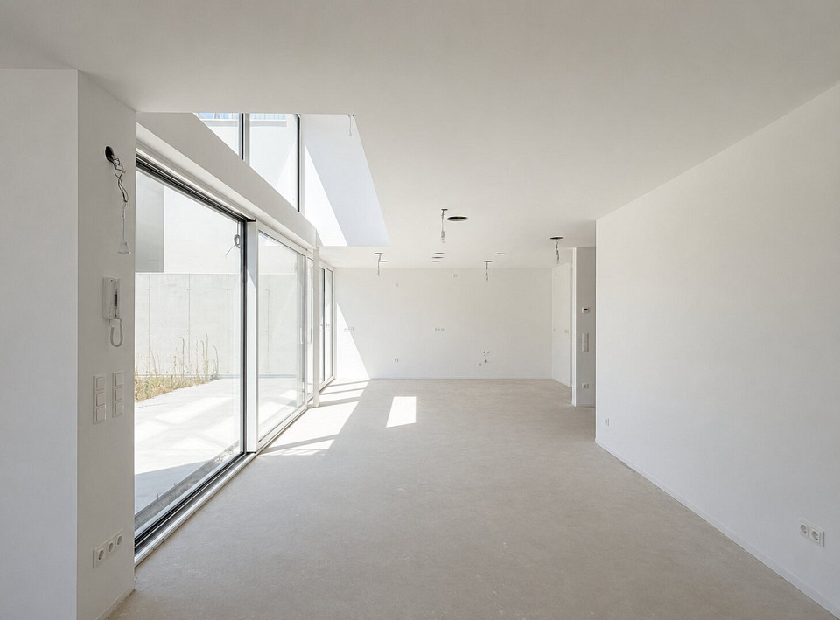
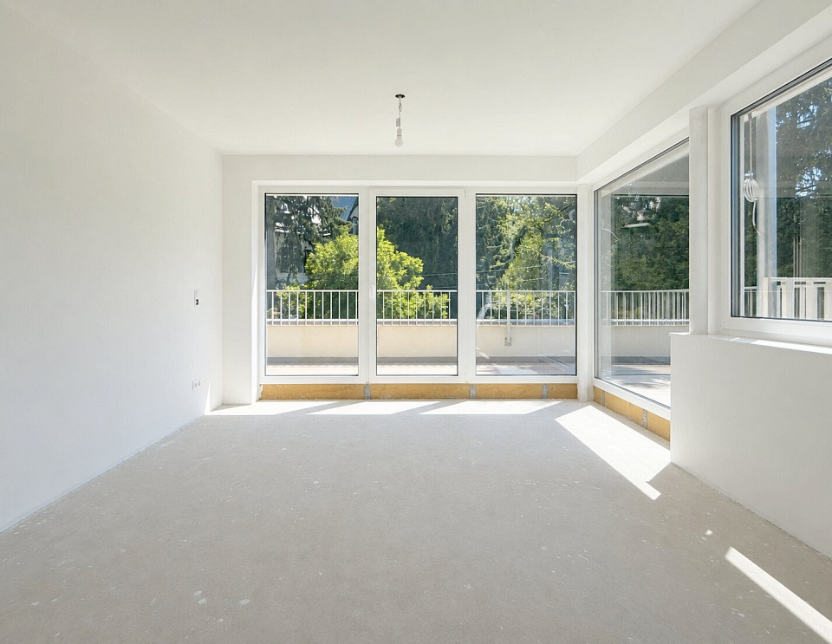
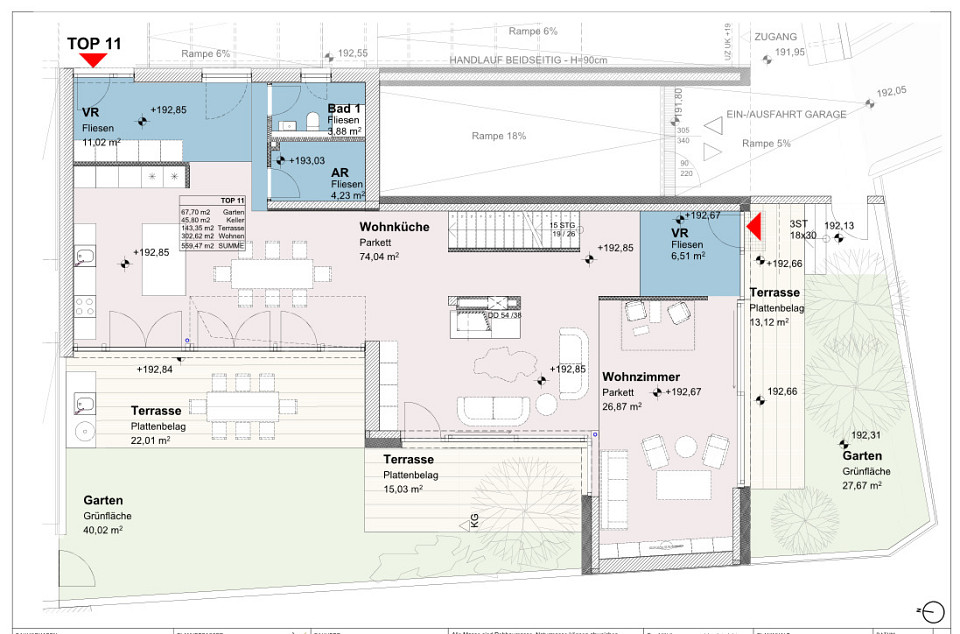
The ground floor forms the heart of the home—and in this case, the term is meant quite literally. The combined living, dining and kitchen area spans more than 100 m², creating an impressive space for everyday life as well as entertaining. Expansive floor-to-ceiling glazing draws the garden, mature trees and the stream into the home, while multiple doors lead directly onto the terraces and landscaped garden. During the warmer months, the boundary between indoors and outdoors almost disappears.
The kitchen is elegantly integrated into the open living space, while still allowing room for a generous dining table that comfortably accommodates large family gatherings and dinner parties. The living area is subtly set apart, creating a warm and intimate atmosphere despite its impressive dimensions. It is a space where family life can unfold naturally without ever feeling crowded.
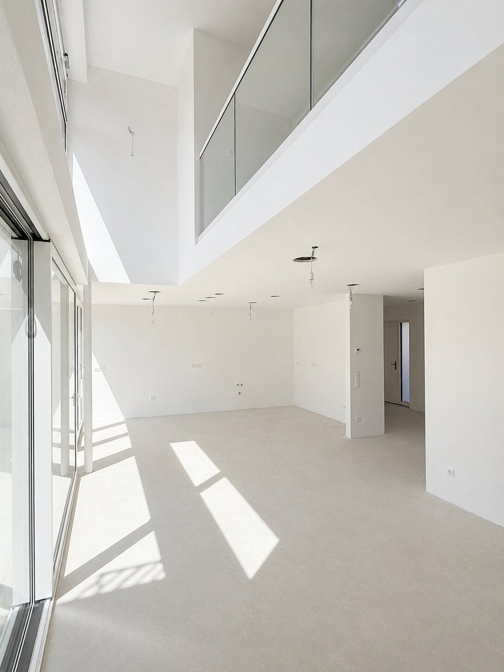
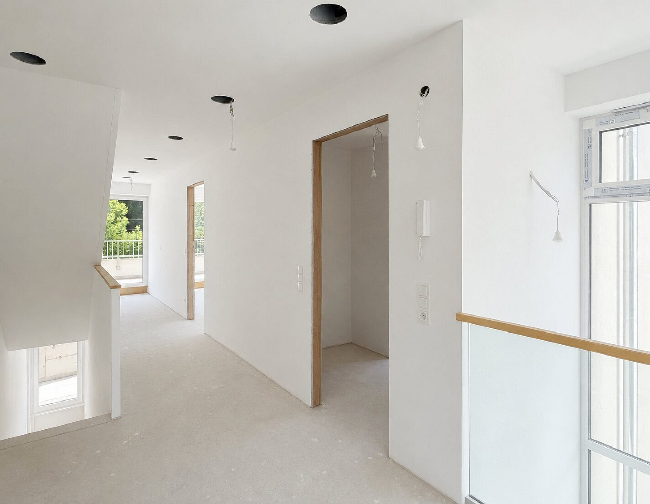
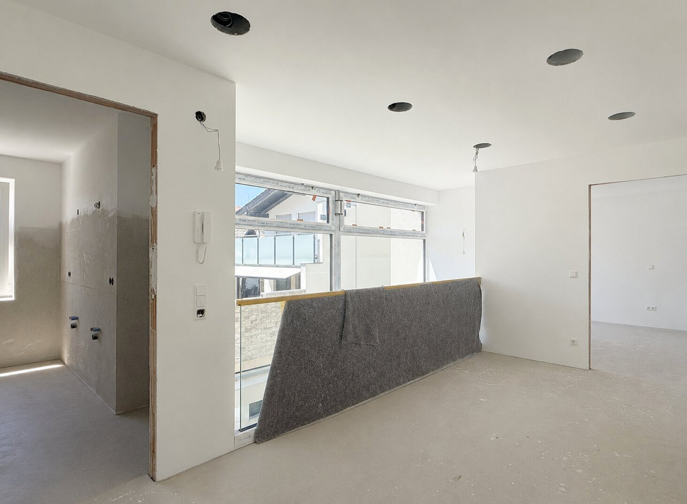
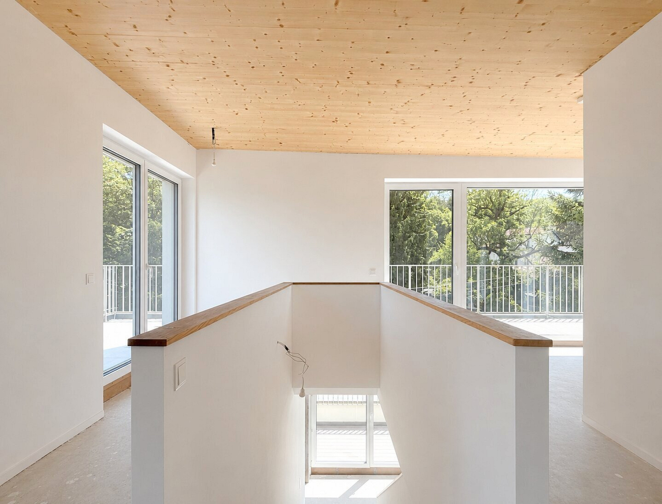
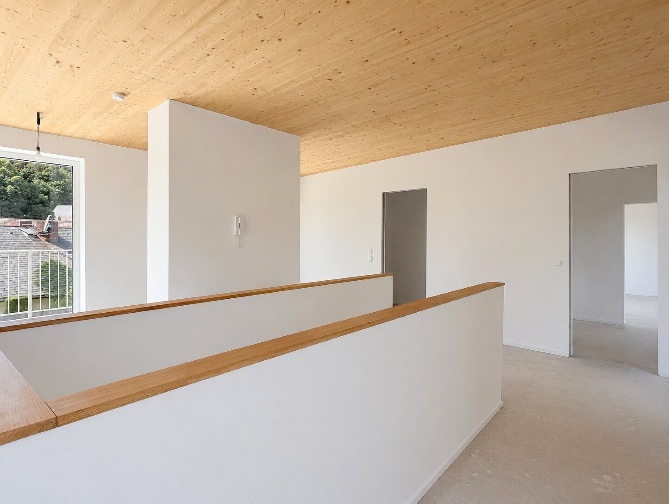
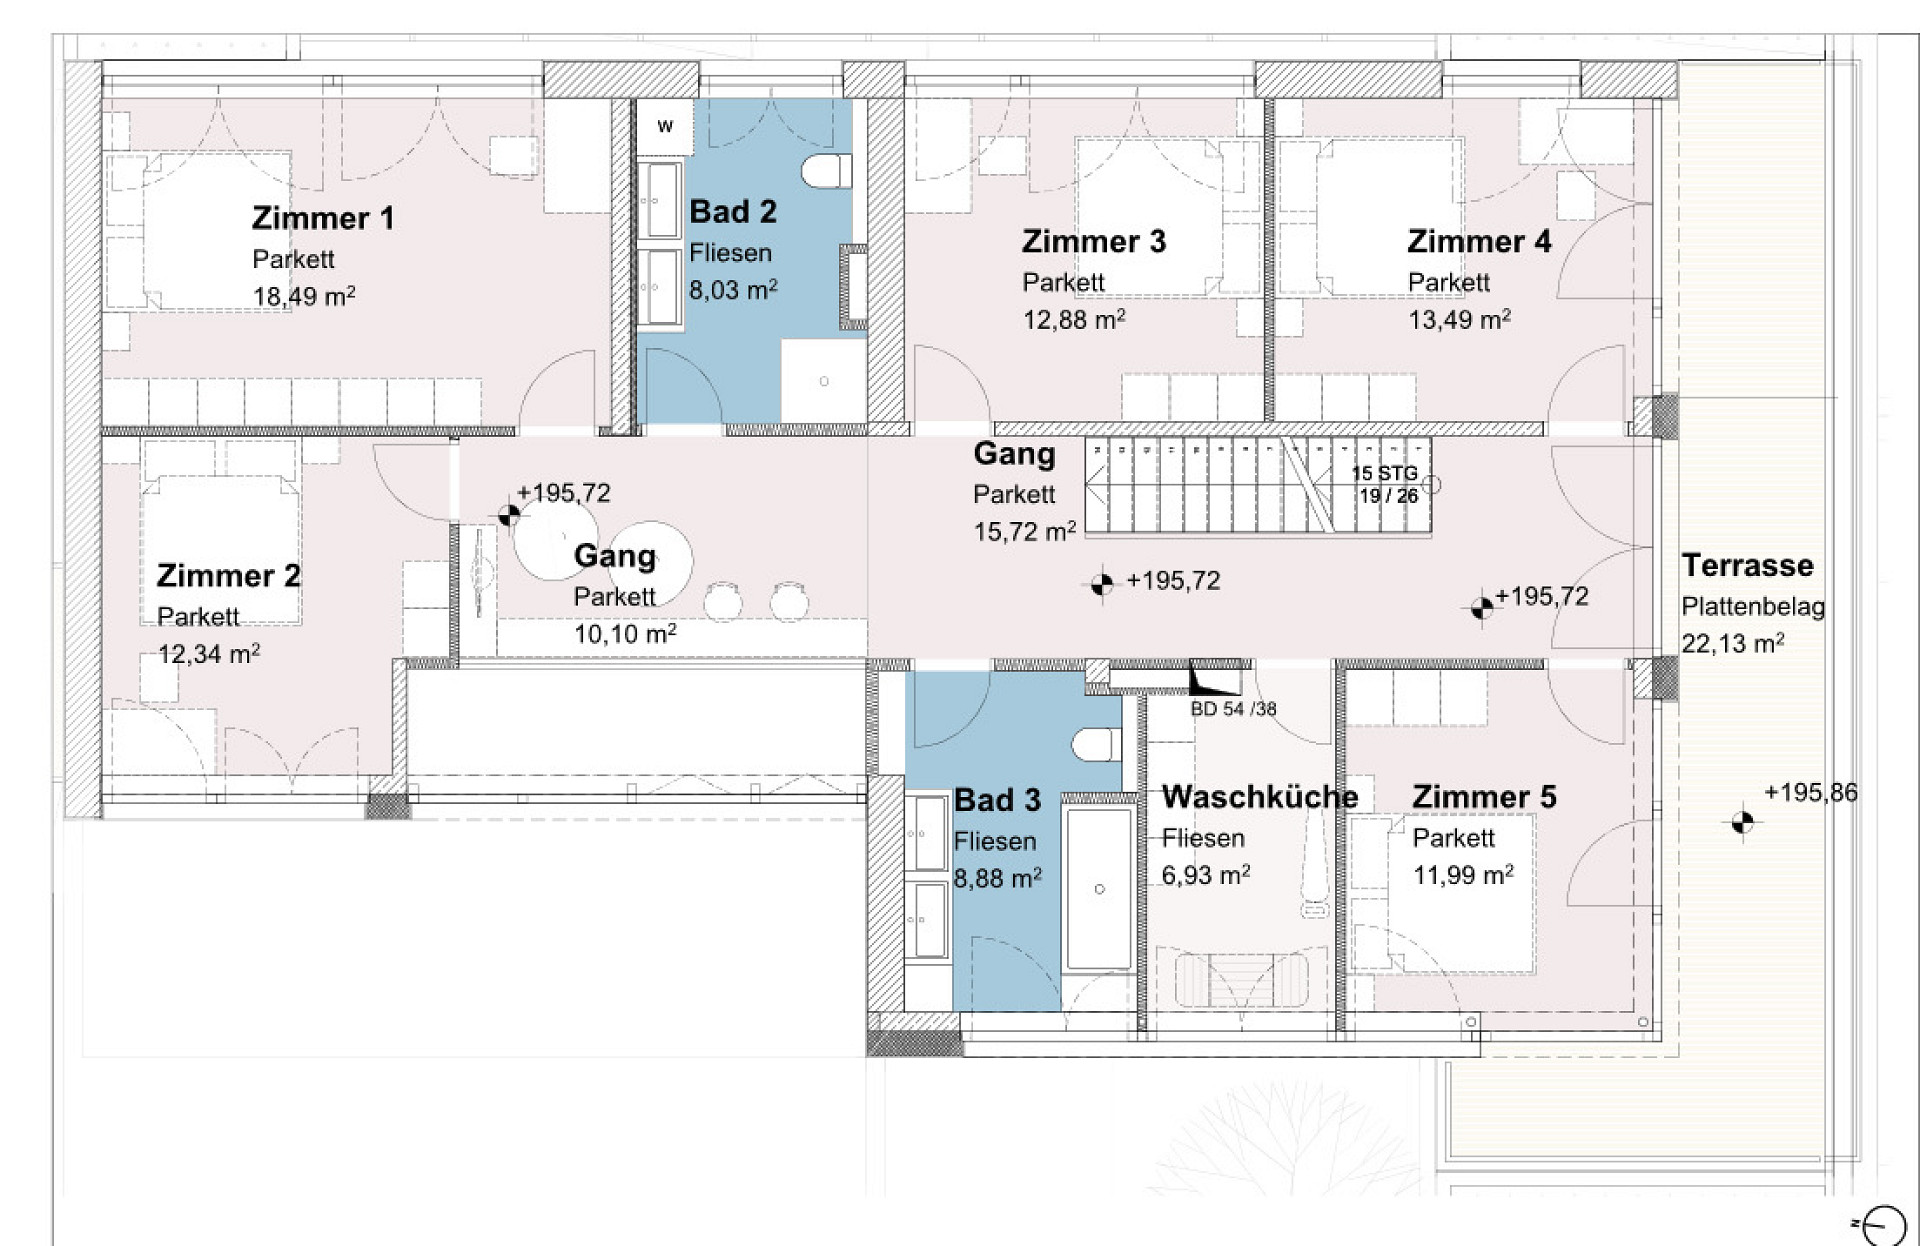
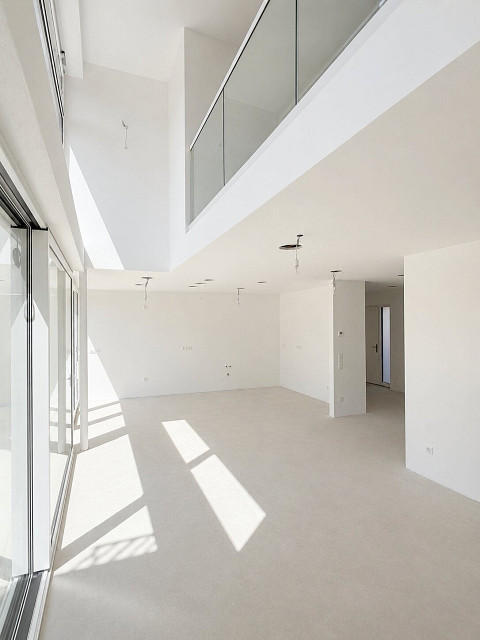
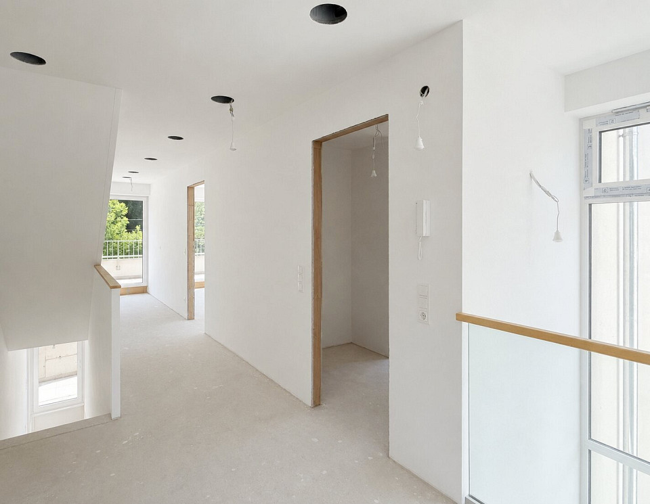
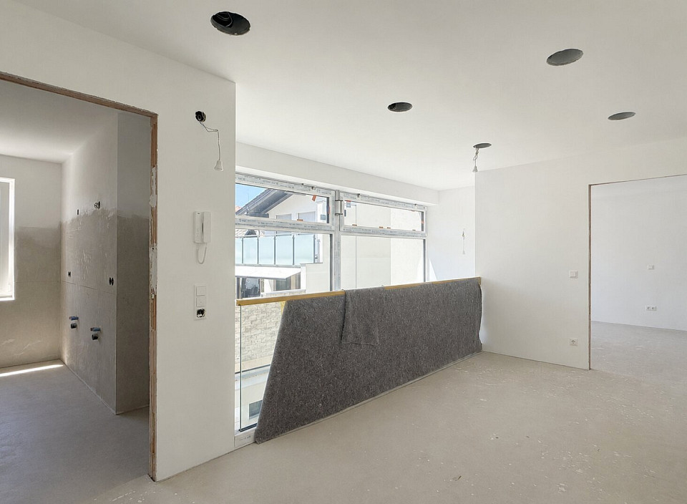
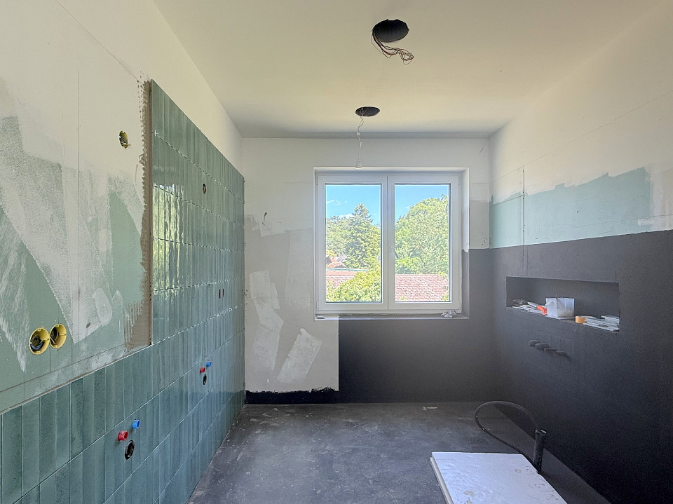
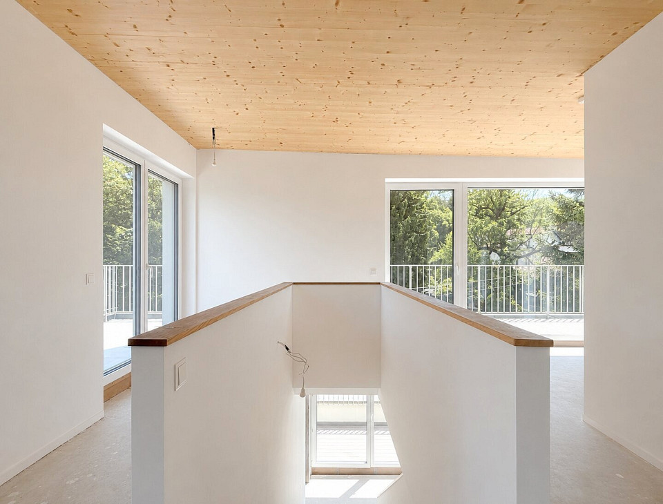
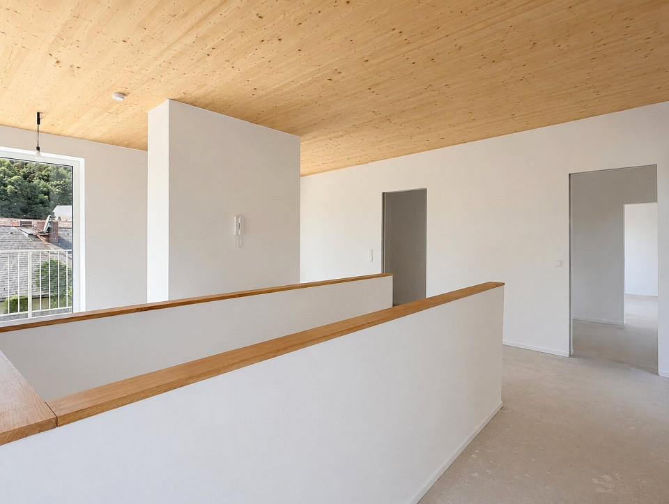
The first floor accommodates several bedrooms, two bathrooms, a dedicated laundry room and a stunning gallery overlooking the living space below. Depending on your lifestyle, the rooms can serve as children's bedrooms, guest accommodation, home offices or dressing rooms. Even a large family will find not only ample space, but also plenty of opportunities for privacy and retreat. The gallery enhances the home's architecture, flooding the interior with additional daylight and creating an extraordinary sense of openness.
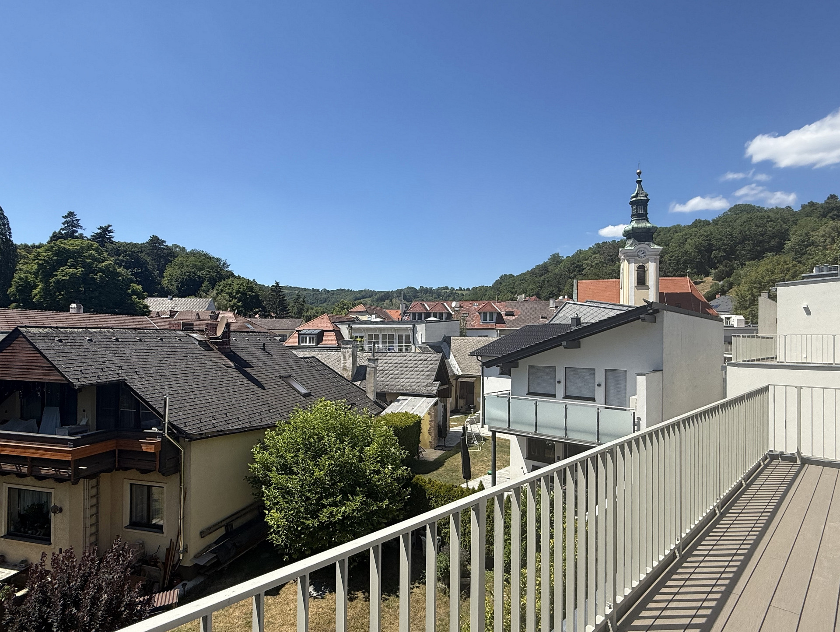
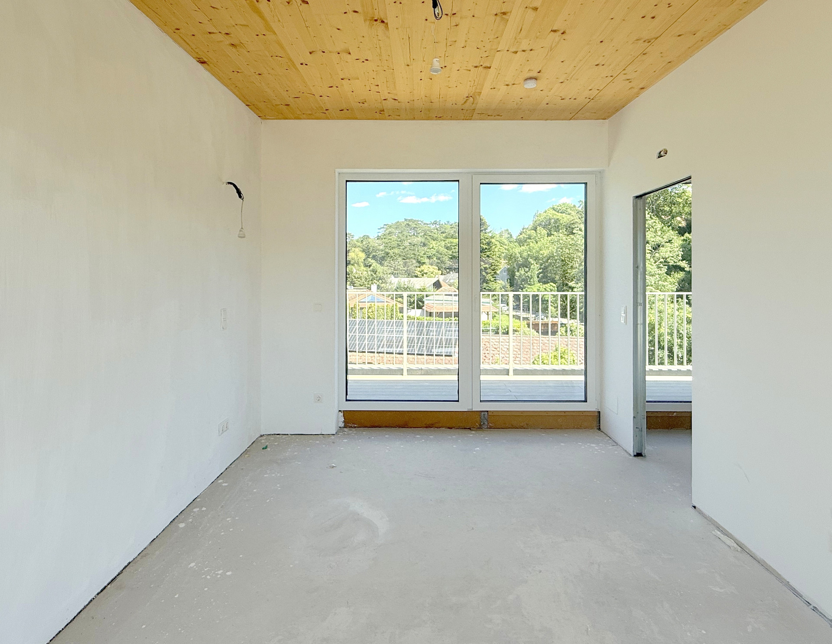
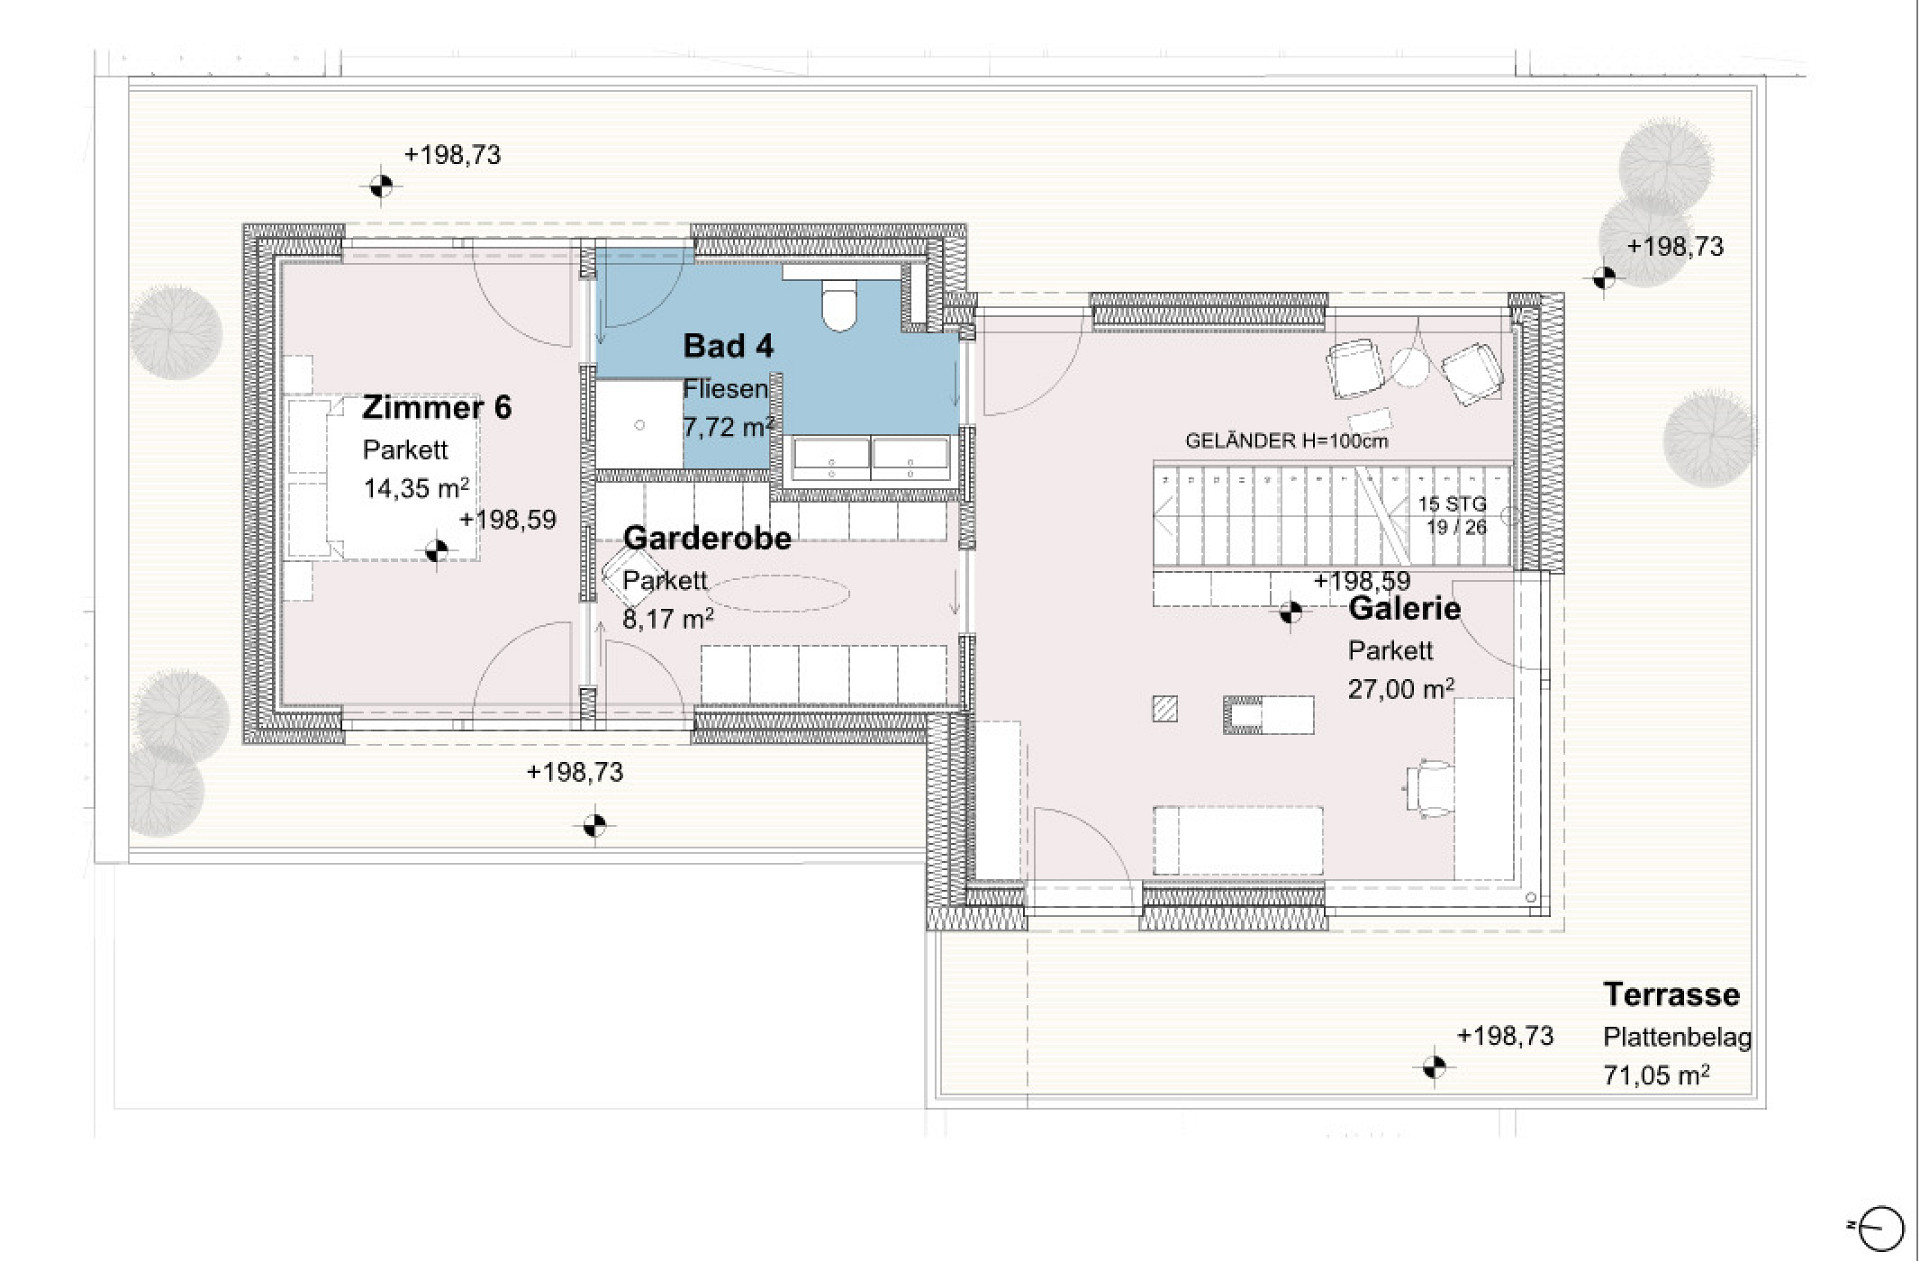
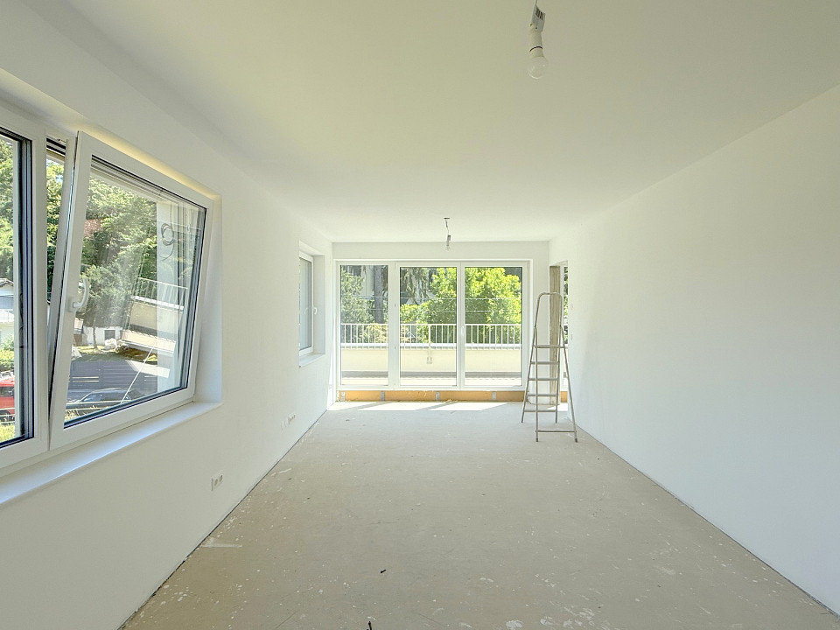
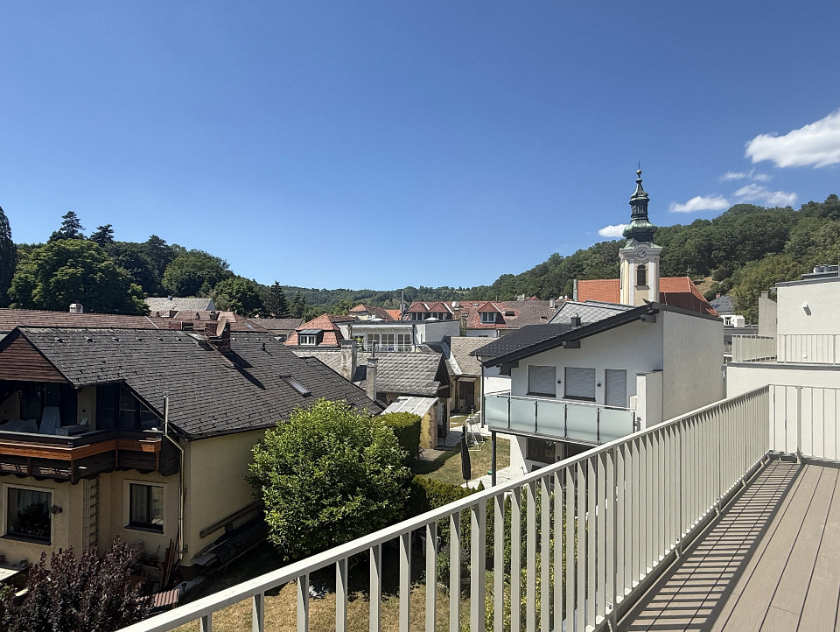
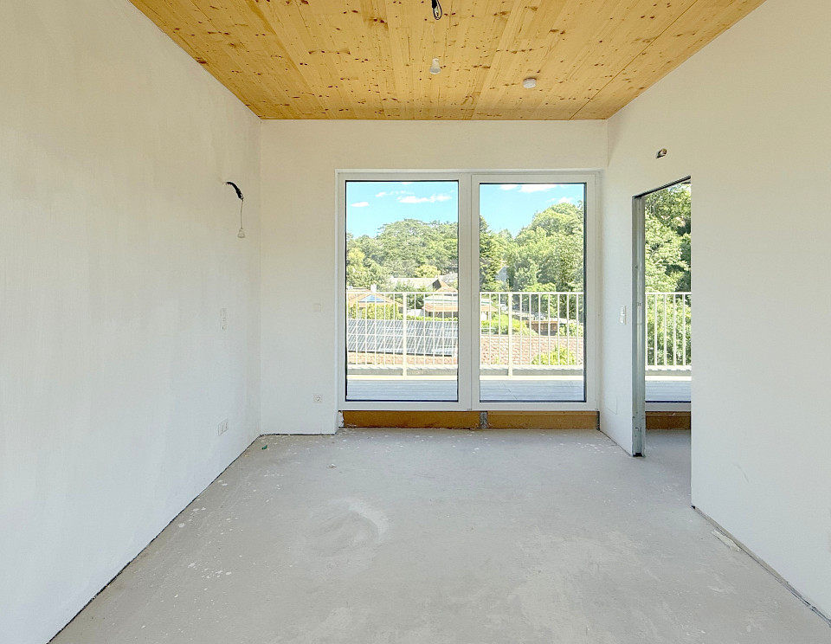
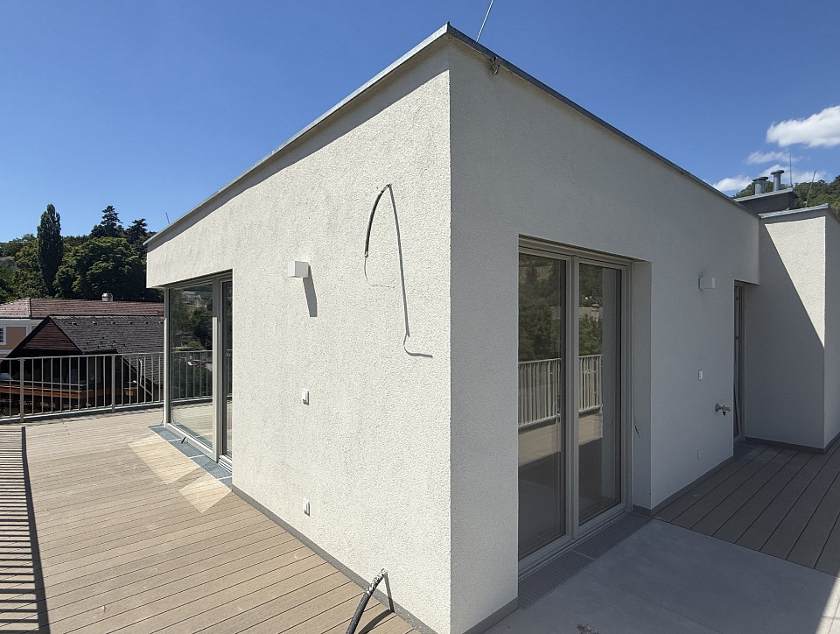
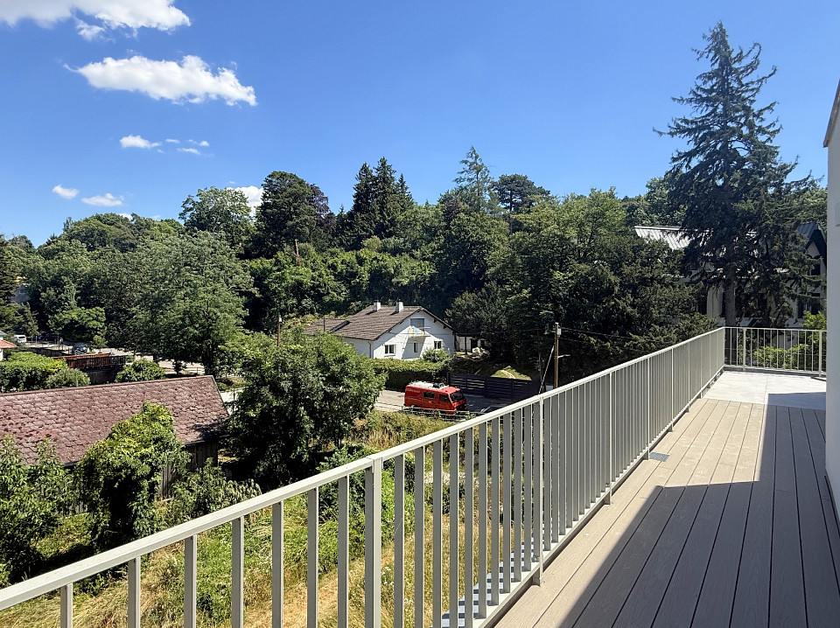
The top floor is equally impressive. Here, a further spacious room, a private bathroom, a dressing area and the expansive gallery combine to create a luxurious parents' suite or private retreat. Floor-to-ceiling glazing frames beautiful views of the surrounding greenery, giving this level an almost weightless atmosphere. Beyond the doors awaits an exceptional rooftop terrace—a peaceful sanctuary high above the stream, surrounded by open skies and remarkable tranquillity.
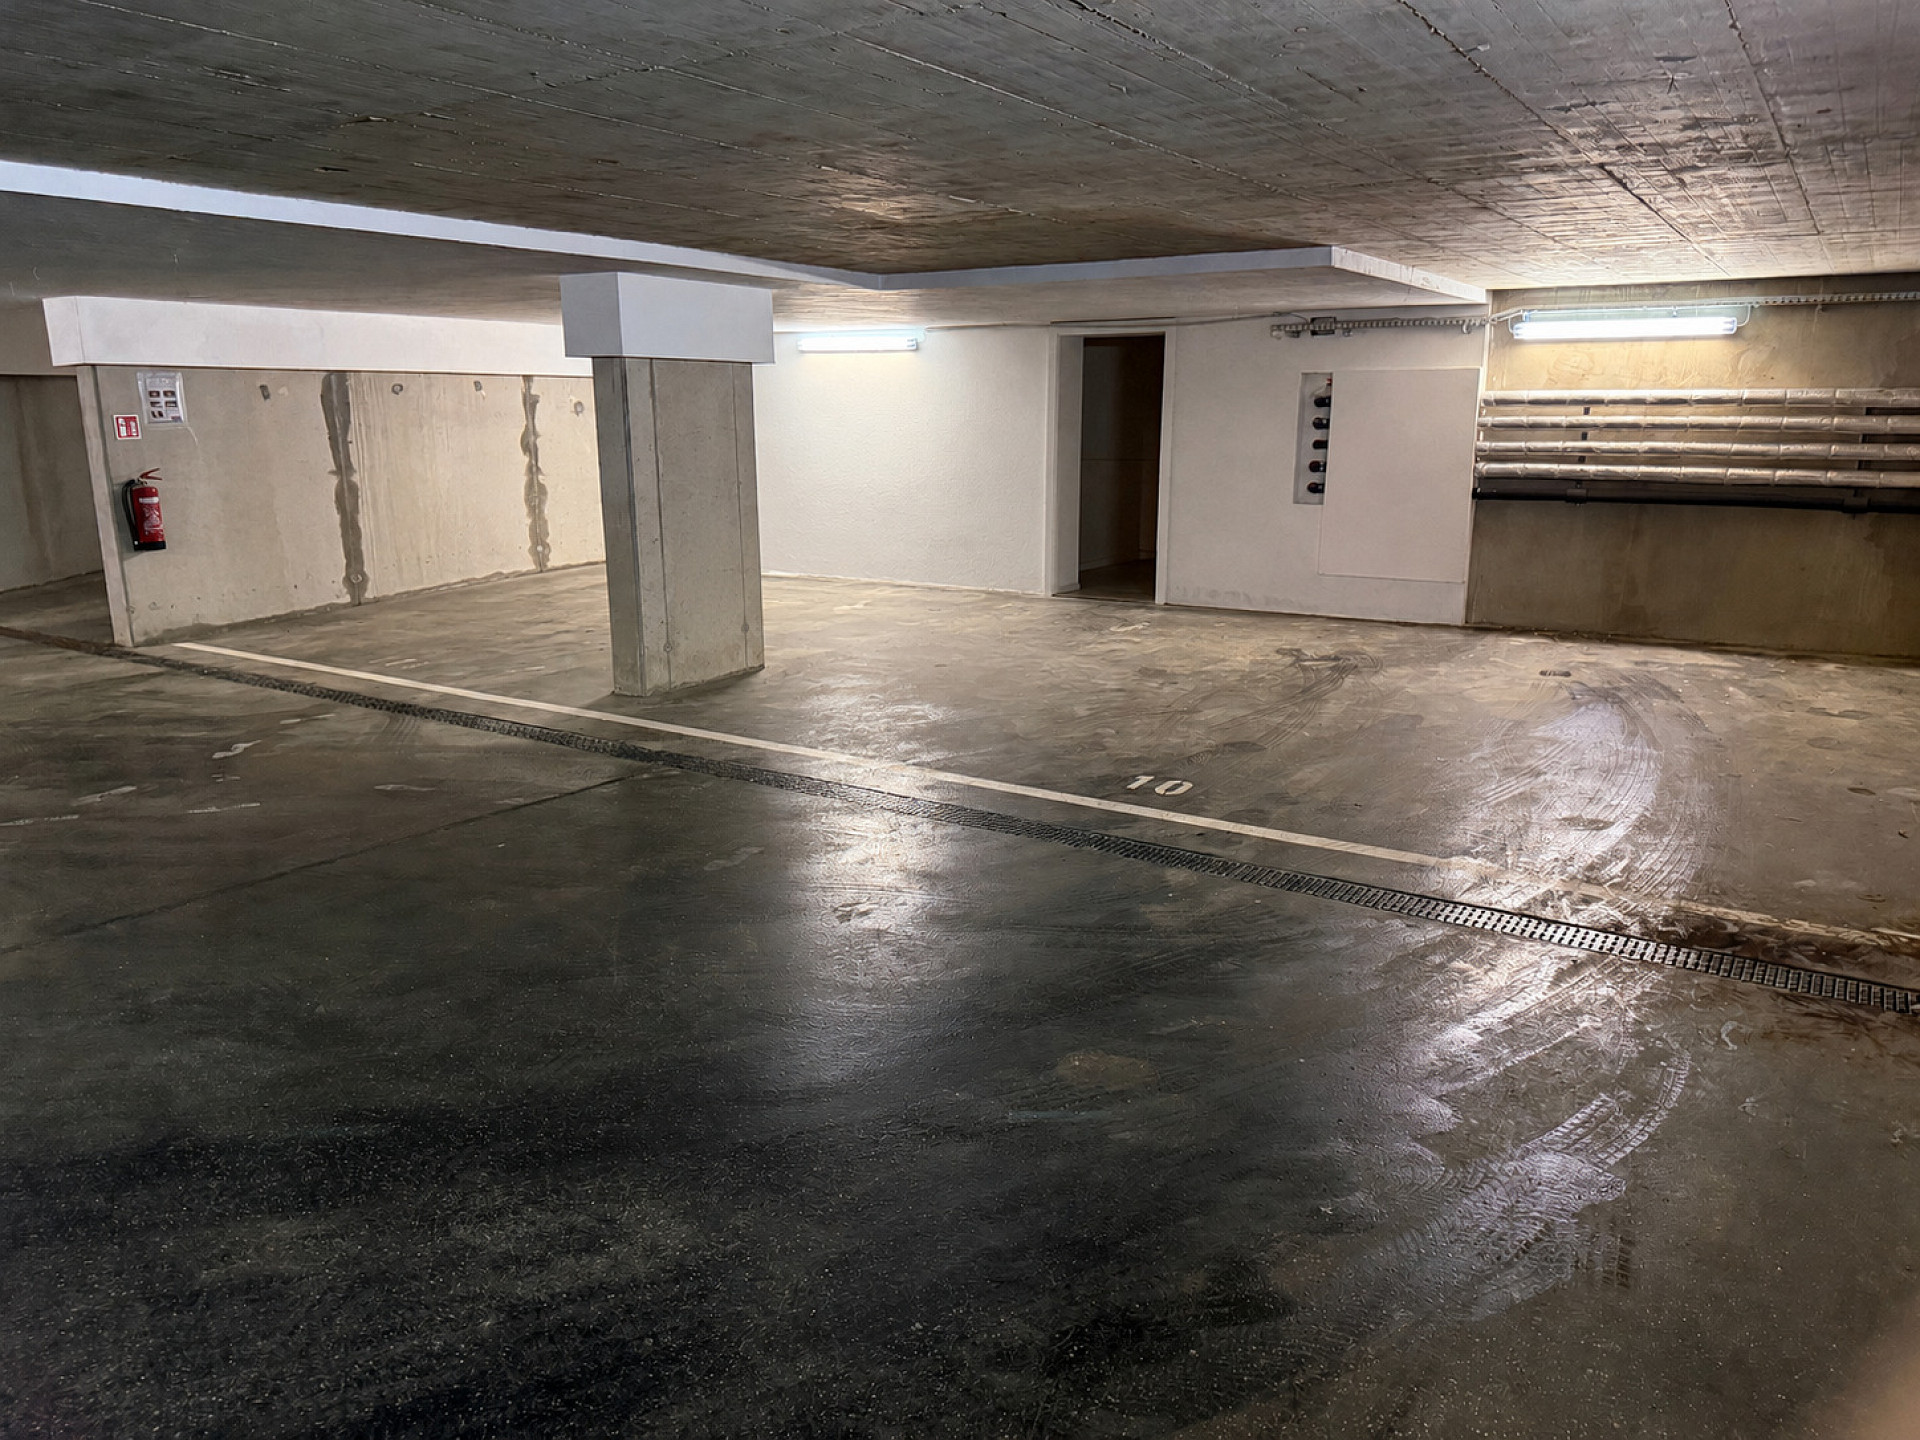
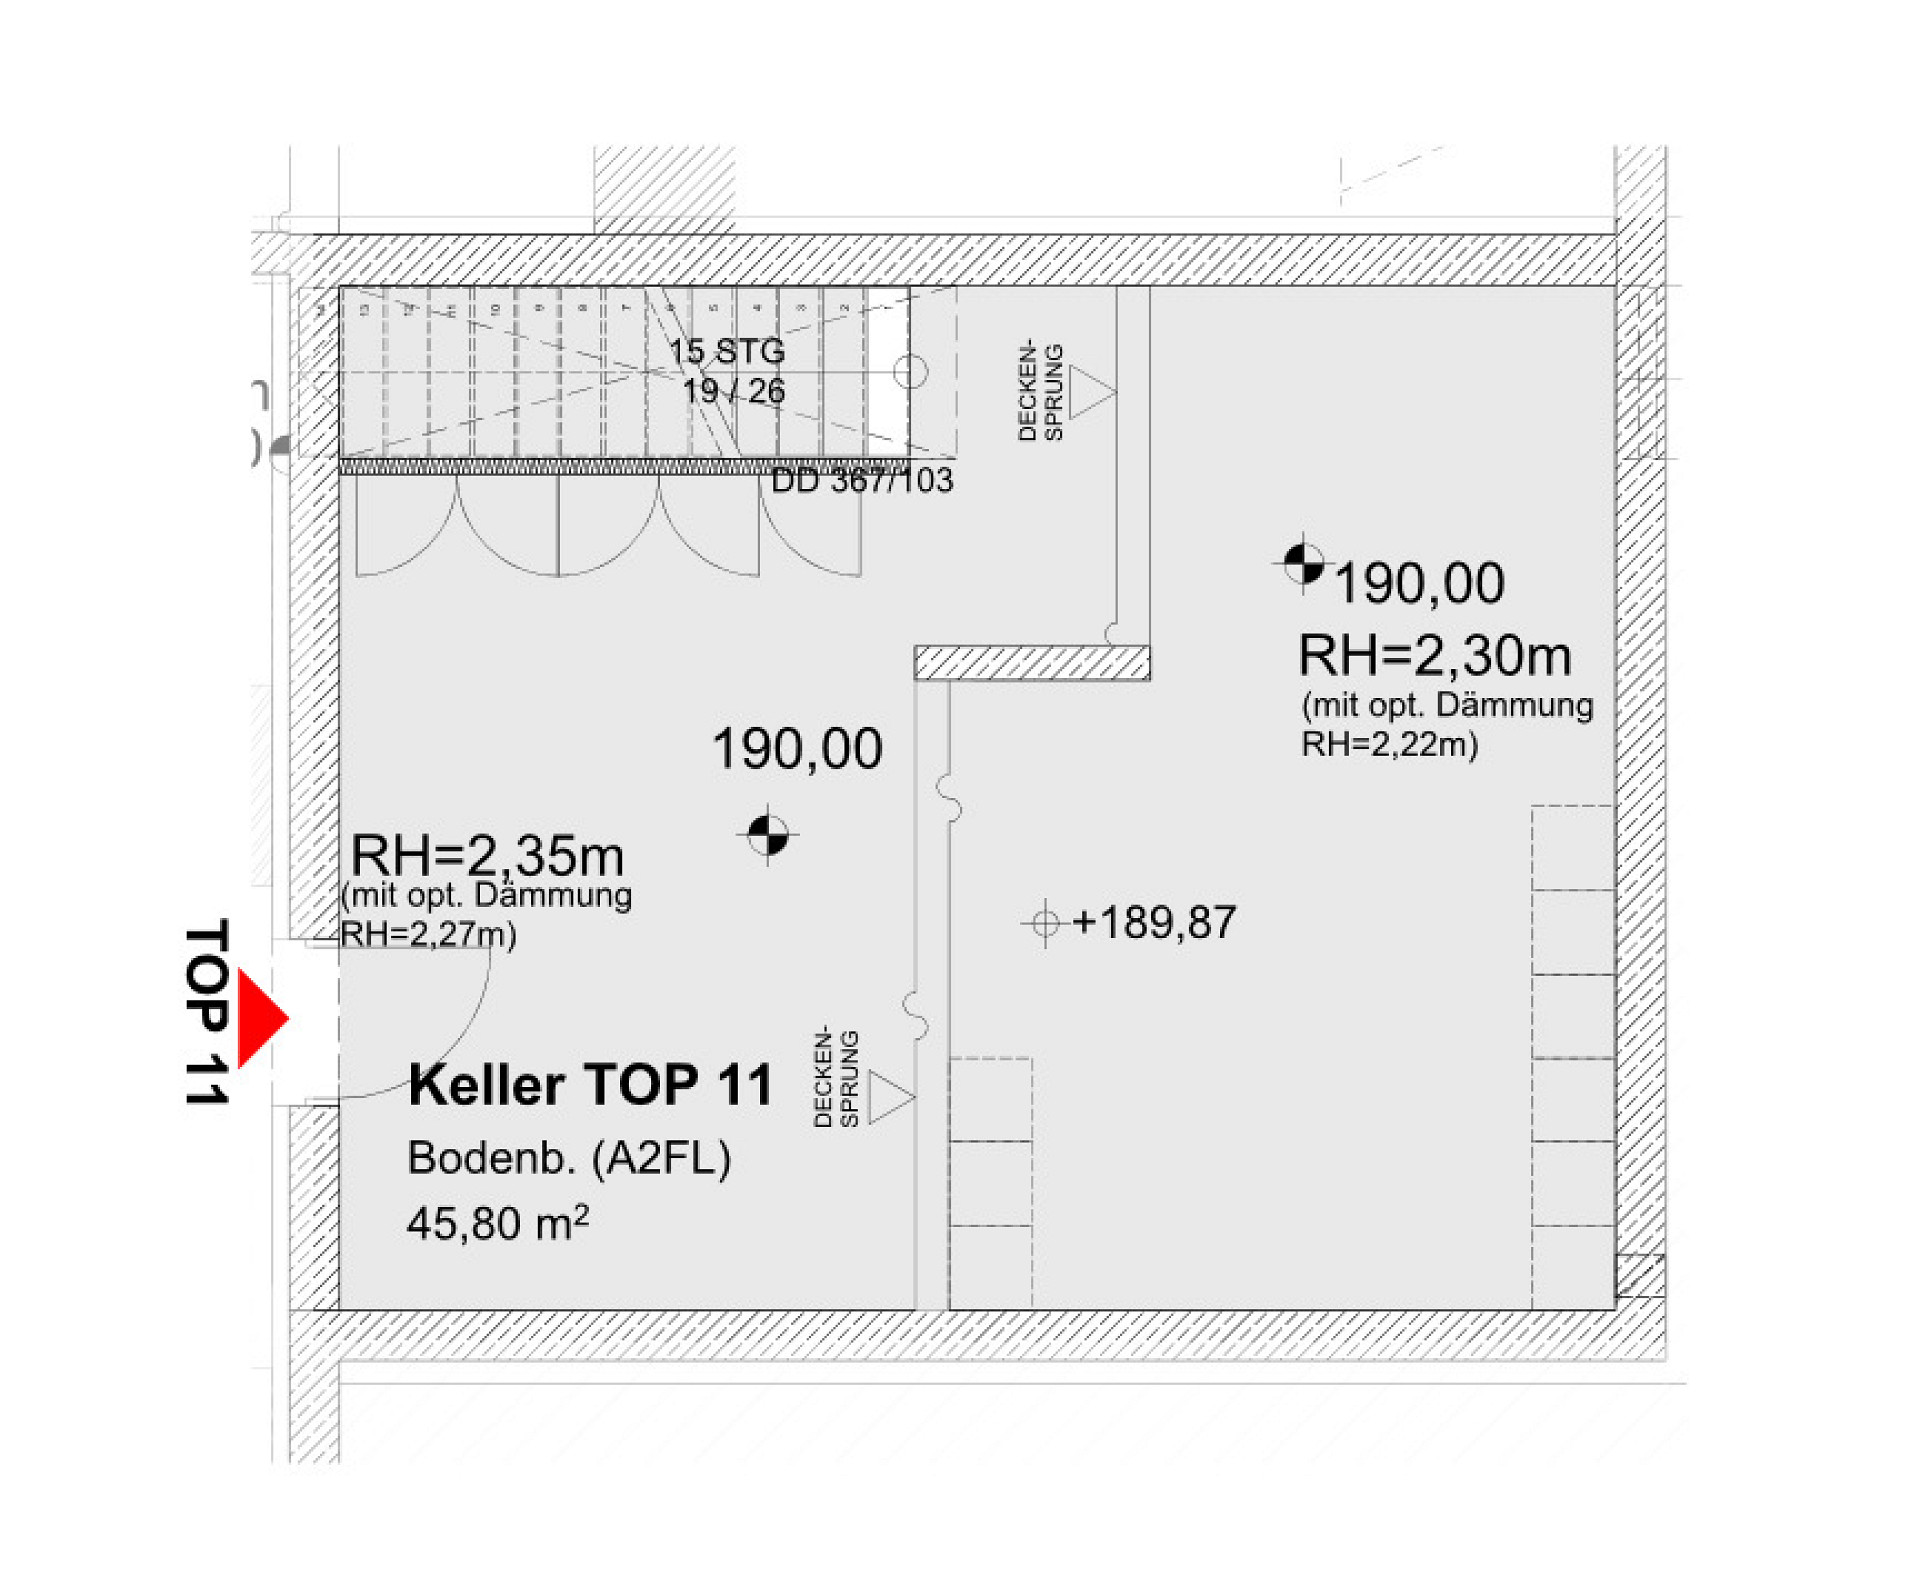
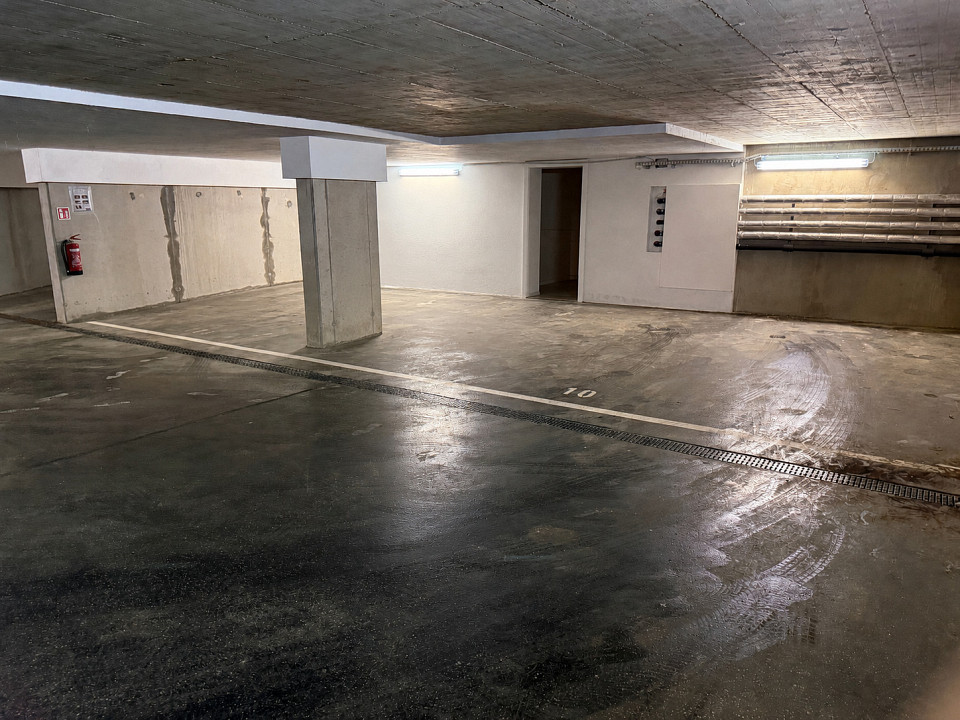
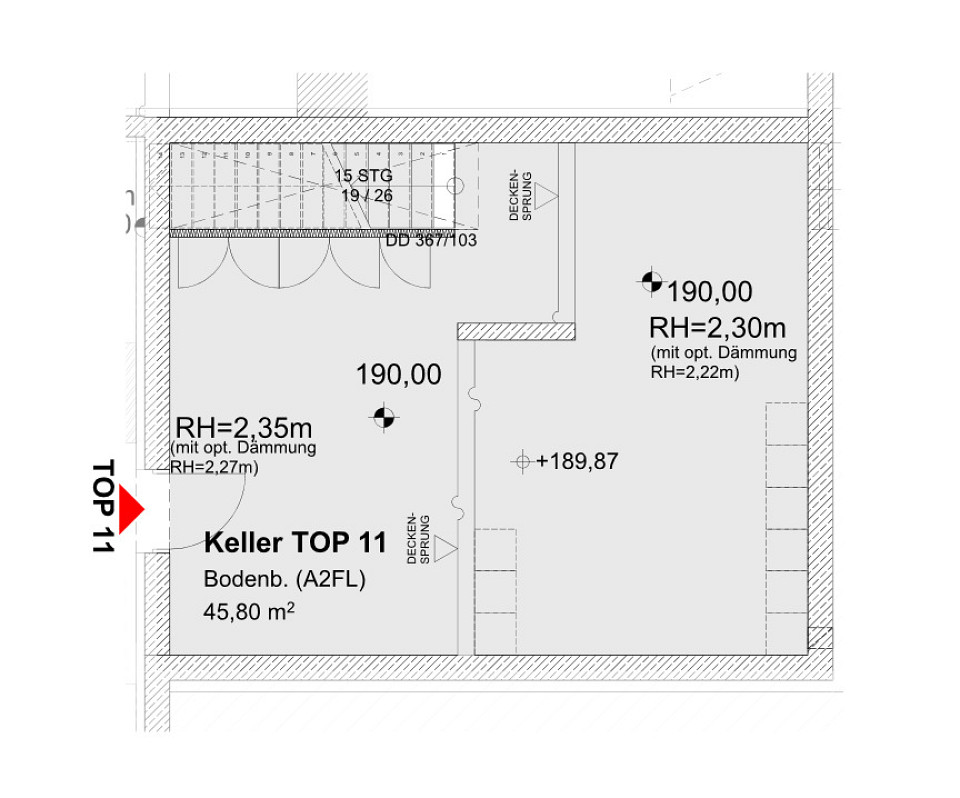
The generous sense of space continues below ground. In addition to extensive storage areas, House 11 features its own private wine cellar. Direct internal access from the underground garage means arriving home with shopping on a rainy day is as convenient as it is comfortable.
Three underground parking spaces are already included in the purchase price.
House 11 also reflects the development's commitment to sustainable and future-oriented living. Natural materials, selected clay plaster finishes and real hardwood parquet flooring create a healthy and comfortable indoor environment. An energy-efficient heat pump provides heating in winter and cooling during the summer months, while all preparations have already been made for the future installation of a photovoltaic system. The property is delivered fully turnkey, ready for immediate occupancy.
House 11 is more than simply the largest home within the development. It is designed for those who value generous living spaces, exceptional privacy and a close connection with nature—with the beauty of the Weidlingbach quite literally on their doorstep.
Key facts house 11:
- Purchase Price: €1,965,000,--
- Living Area: approx. 303 m² (3,261 sq ft)
- Detached home with the character of a single-family residence
- Seven rooms
- Three living levels
- Four bathrooms
- Four WCs
- Five terraces with a combined area of approx. 143 m²
- Private garden: approx. 68 m²
- Expansive open-plan living, dining and kitchen area
- Light-filled gallery with extensive glazing
- Private wine cellar
- Direct private access from the underground garage
- Three underground parking spaces included in the purchase price
- Delivered fully turnkey
- Immediate green views overlooking the Weidlingbach stream
Facts & Figures
| Rooms | 7 |
| Bathroom(s) | 4 |
| WC | 4 |
| Number of floors | 3 |
| Living space | 303 m² |
| Terrace area | 143 m² |
| Cellar area | 46 m² |
| Garden area | 68 m² |
| Available | 2026 |
Heating demand / total energy efficiency
Heating requirement
31,02 kWh/m² per year
Costs
| Purchase price* | EUR 1.990.000,00 |
| Brokerage fee | 3% plus VAT. |
*The price indicated is a guide price. The actual purchase price may be higher or lower than this price.
Financing
My partner for financing
We have compiled useful tips and information on the subject of real estate financing to make it easier for you to find a good loan offer. Thanks to our network, you can request a loan offer quickly and easily with the help of our financing partners and thus make the best possible comparison
Further information (features)
Terrace
Garden
Basement
Site plan

Your contact person
DAVE
Doris Deutsch, MBA, akad. IM
REMAX Broker/Owner, Professional
Doris Deutsch Immobilien GmbH
REMAX Magic
Albrechtstraße 25
3400 Klosterneuburg
House request without obligation
REMAX's privacy policy applies to data processing.
Further links
Receive information about new properties - based on your search - by e-mail. The search agent makes it easy. Don't worry - you can stop or delete it at any time.

Current selling price for House in the district Tulln
Numerous House in the district Tulln have been successfully sold in the last 12 months. You can find a current list here:
- Price per square meter
- Sales price
- Marketing period

These objects might also interest you
Wohnungen in Klosterneuburg, im Umkreis von 10km
 KlosterneuburgWohnung2room53m²Living spaceEUR 159.000Purchase price*
 KlosterneuburgWohnung4room146m²Living spaceEUR 1.100.000Purchase price*
 KlosterneuburgWohnung3room78m²Living spaceEUR 199.000Purchase price*
 KlosterneuburgWohnung3room76m²Living spaceEUR 1.190,00Total amount
 KlosterneuburgWohnung3room77m²Living spaceEUR 239.000Purchase price*
 KlosterneuburgWohnung2room41m²Living spaceEUR 331.000Purchase price*
 KlosterneuburgWohnung2room42m²Living spaceEUR 342.000Purchase price*
 KlosterneuburgWohnung2room41m²Living spaceEUR 330.000Purchase price*