Description
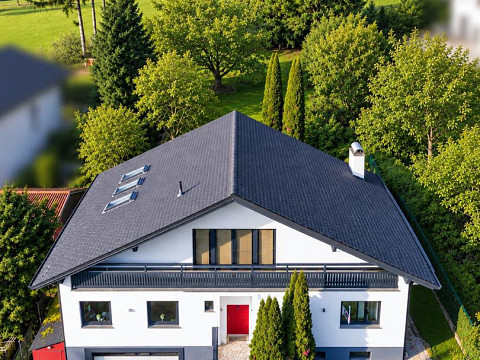
Haus 8: Weidling Collection – Garden
If you're looking for a modern home with exceptional outdoor space, House 8 deserves a closer look. With approximately 79 m² of private garden, it offers the largest garden of the remaining available townhouses. In addition, four terraces provide a combined outdoor area of around 55 m², making outdoor living a natural extension of everyday life throughout the summer months.
The ground floor is centred around cooking, dining and relaxing. The living area spans approximately 41 m², while the kitchen, at just under 9 m², is set slightly apart. It remains directly connected to the dining and living space, creating an ideal balance for those who appreciate open-plan living without necessarily wanting the kitchen to be on full display from the sofa.
Large glass doors open onto the terraces and garden. Like the other homes, House 8 connects to outdoor spaces on two sides, creating distinct areas for different occasions. The generous garden easily accommodates an outdoor dining table, sun loungers, raised garden beds and children's play equipment, while still leaving plenty of space for a real lawn.
The first floor comprises two bedrooms and a family bathroom. The rooms differ in size, making them equally suitable as a principal bedroom, children's room or home office.
The top floor is dedicated to a spacious additional room with its own en-suite bathroom. Two private terraces extend this level outdoors, creating the perfect parents' retreat, a peaceful home office or an enviable private space for an older child.
House 8 offers four rooms across three levels with a practical and well-balanced layout. While slightly more compact than Houses 6 and 7, its generous outdoor areas ensure it feels anything but small.
The home is delivered fully turnkey, ready for immediate occupancy. An energy-efficient heat pump provides heating in winter and cooling during summer. Real hardwood parquet flooring, selected clay plaster finishes and preparations for a future photovoltaic system complete the home's natural, sustainable and energy-efficient design.
Key facts house 8:
- Purchase Price: € 774,900,--
- Living Area: approx. 138 m² (1,485 sq ft)
- Four rooms
- Three living levels
- Two bathrooms
- Three WCs
- Four terraces with a combined area of approx. 55 m²
- Private garden: approx. 79 m²
- Delivered fully turnkey
- Optional underground parking space: € 25,000,--
Facts & Figures
| Rooms | 4 |
| Bathroom(s) | 2 |
| WC | 3 |
| Number of floors | 3 |
| Living space | 138 m² |
| Terrace area | 55 m² |
| Cellar area | 9 m² |
| Garden area | 79 m² |
| Available | 2026 |
Heating demand / total energy efficiency
Heating requirement
32,41 kWh/m² per year
Costs
| Purchase price* | EUR 774.900,00 |
| Brokerage fee | 3% plus VAT. |
*The price indicated is a guide price. The actual purchase price may be higher or lower than this price.
Financing
My partner for financing
We have compiled useful tips and information on the subject of real estate financing to make it easier for you to find a good loan offer. Thanks to our network, you can request a loan offer quickly and easily with the help of our financing partners and thus make the best possible comparison
Further information (features)
Terrace
Garden
Basement
Site plan

Your contact person
DAVE
Doris Deutsch, MBA, akad. IM
REMAX Broker/Owner, Professional
Doris Deutsch Immobilien GmbH
REMAX Magic
Albrechtstraße 25
3400 Klosterneuburg
House request without obligation
REMAX's privacy policy applies to data processing.
Further links
Receive information about new properties - based on your search - by e-mail. The search agent makes it easy. Don't worry - you can stop or delete it at any time.

Current selling price for House in the district Tulln
Numerous House in the district Tulln have been successfully sold in the last 12 months. You can find a current list here:
- Price per square meter
- Sales price
- Marketing period