Description
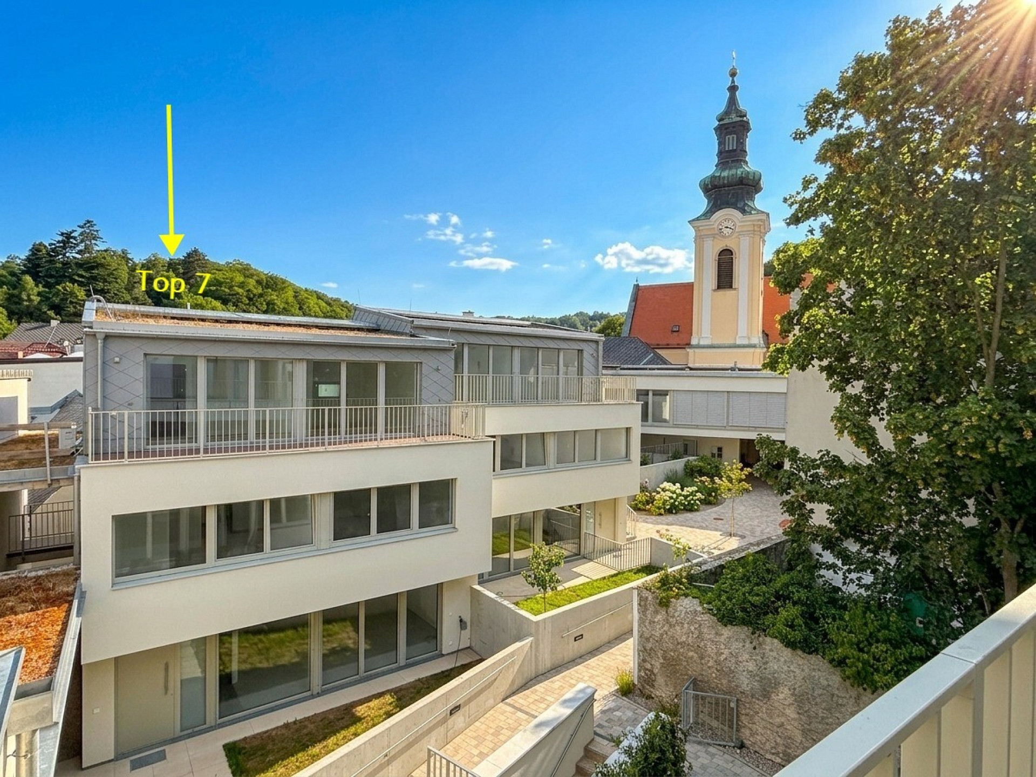
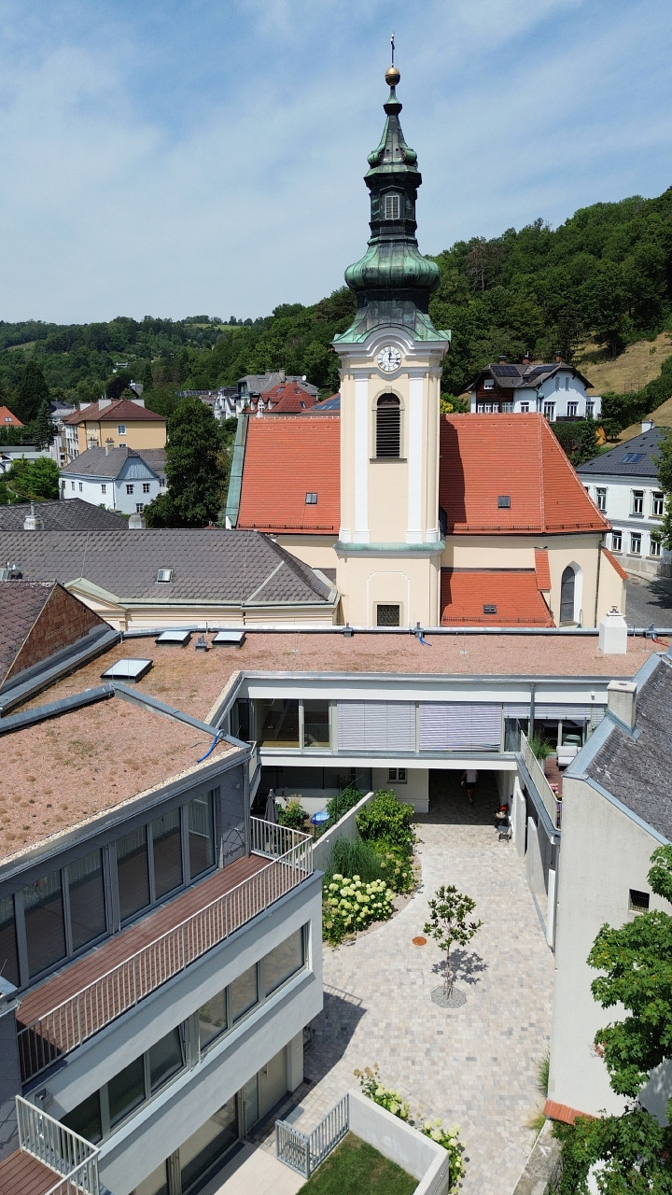
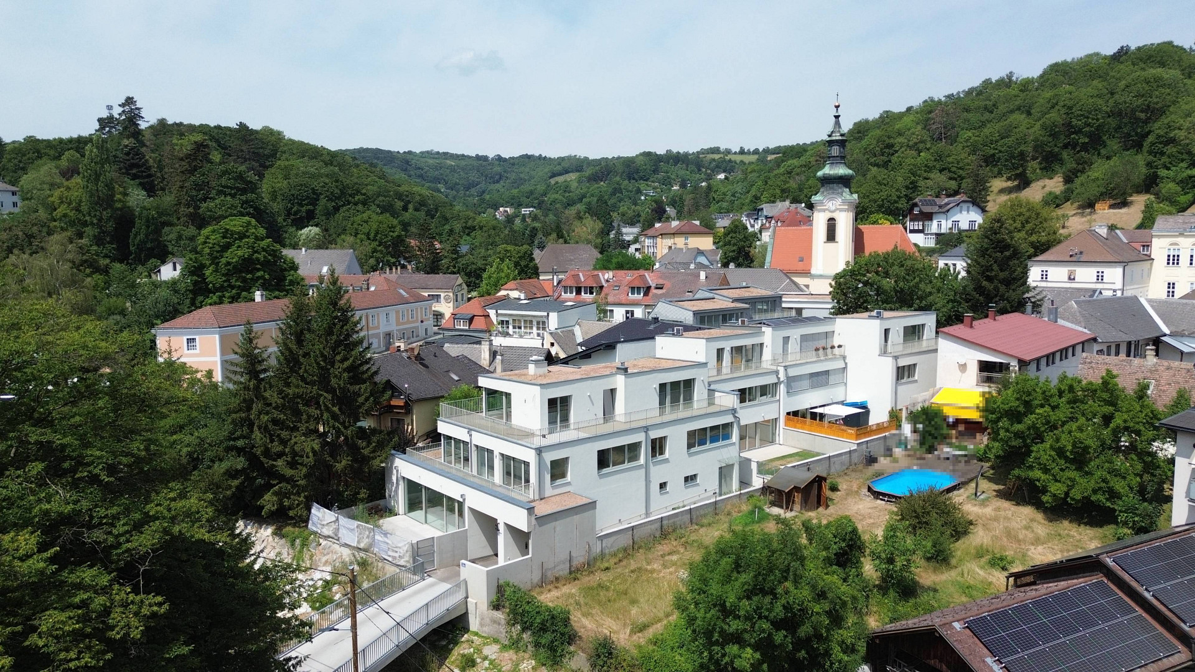
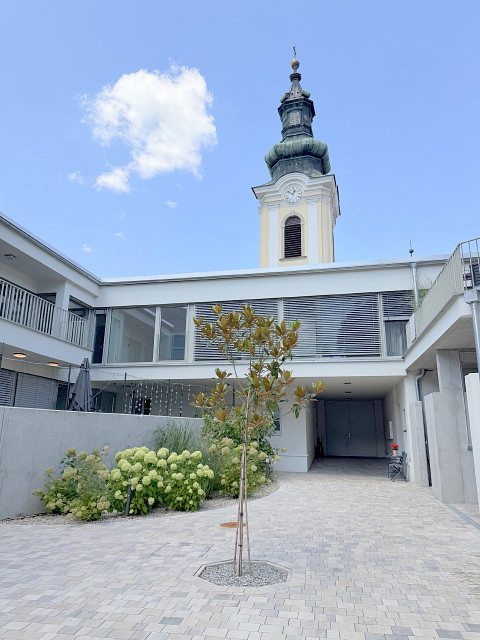
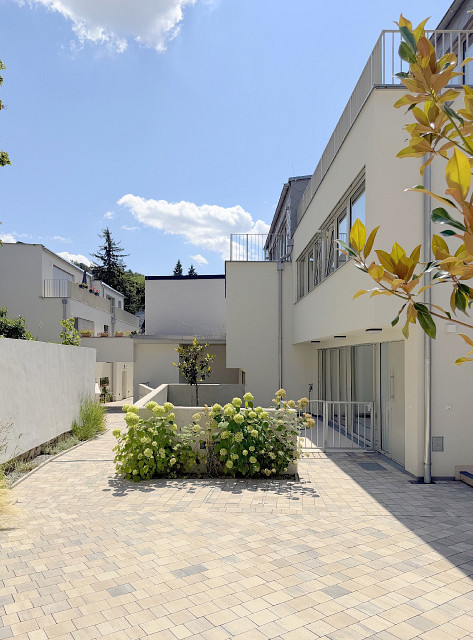
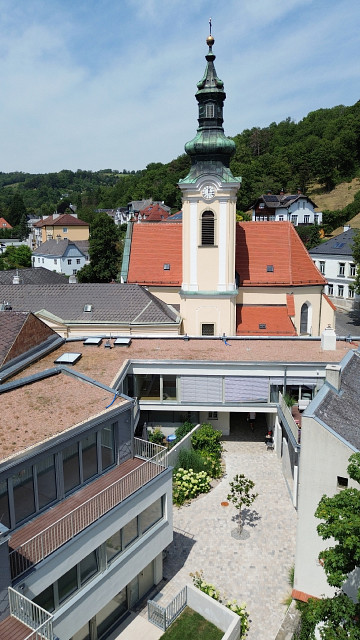
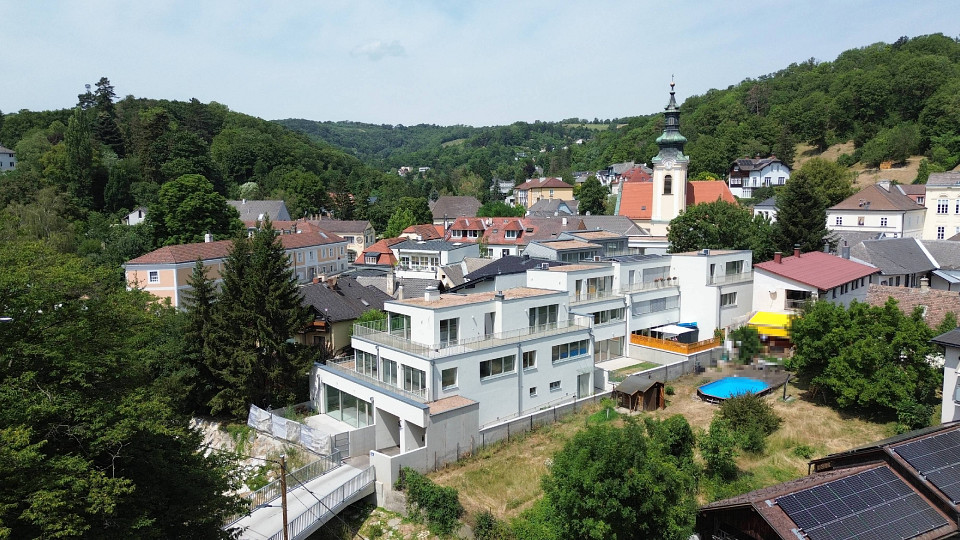
Haus 7: Weidling Collection – Courtyard
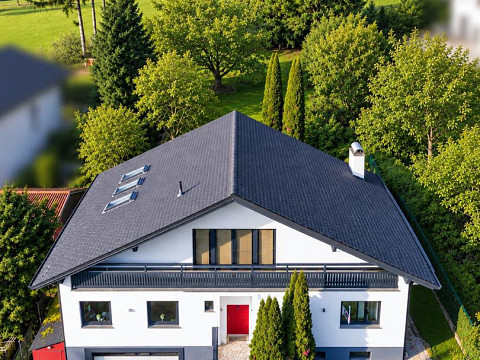
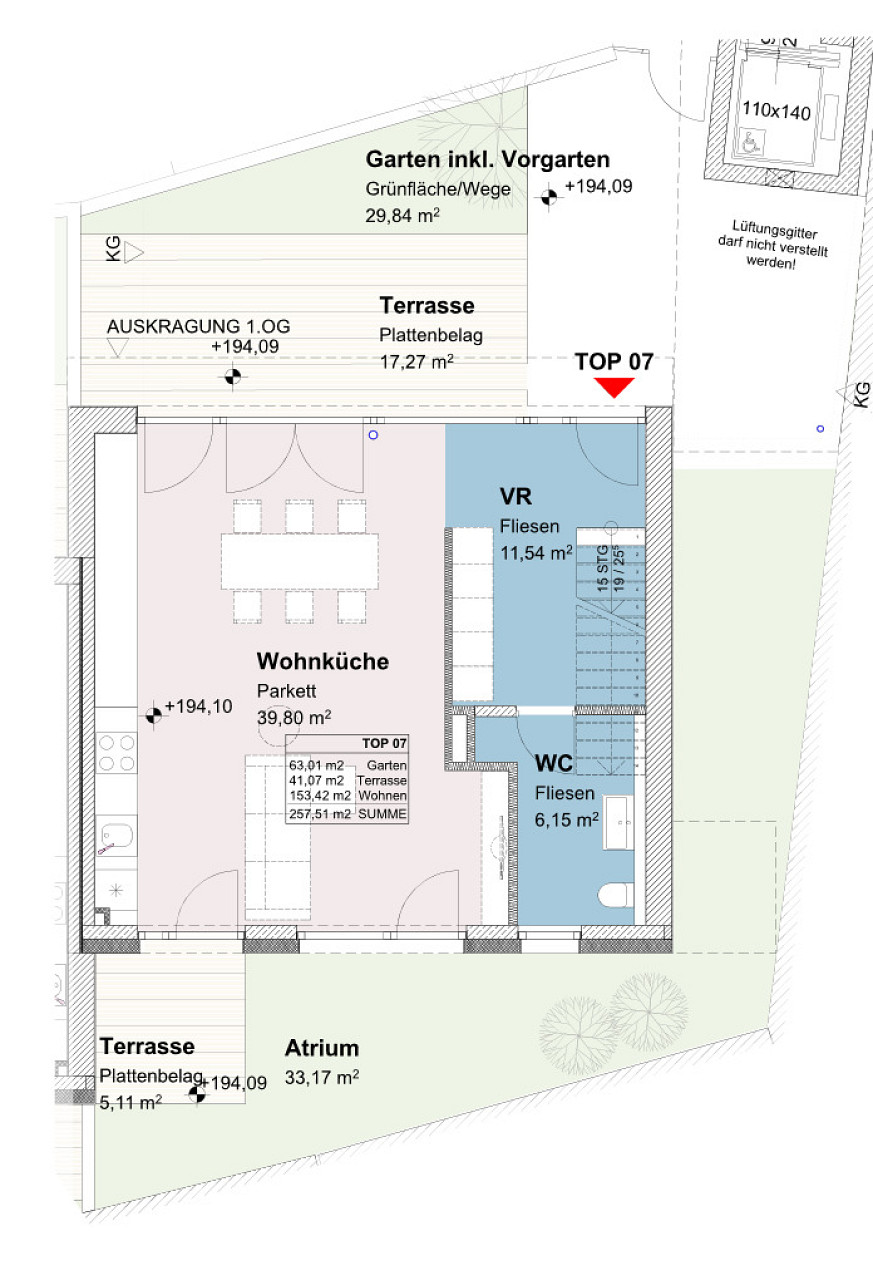
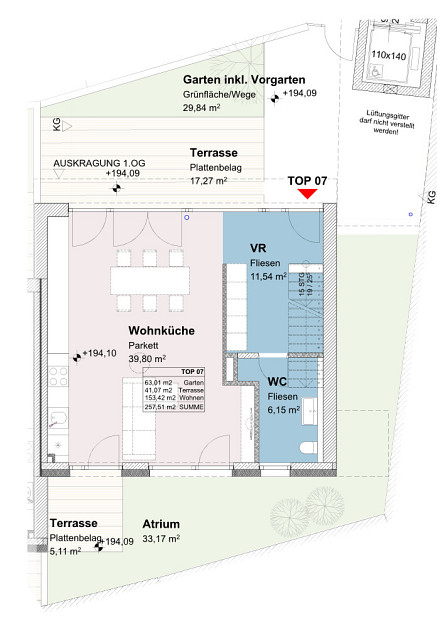
House 7 is similar to House 6 in both size and layout but offers even more outdoor space. With approximately 153 m² (1,647 sq ft) of living space, five rooms and around 63 m² of private garden, it is an exceptionally family-friendly home.
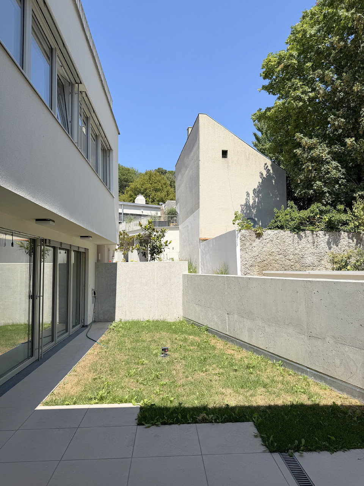
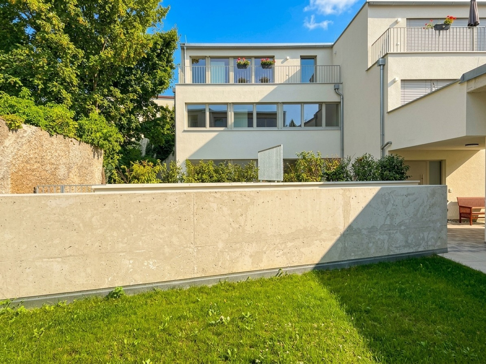
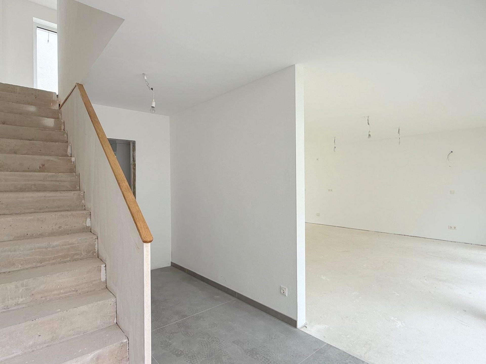
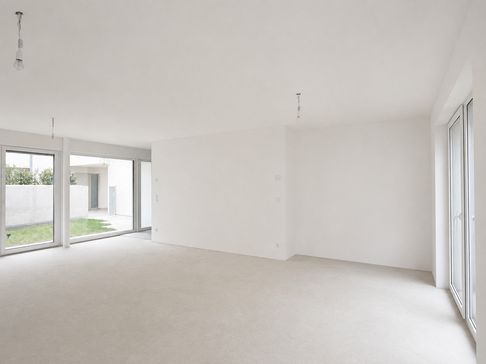
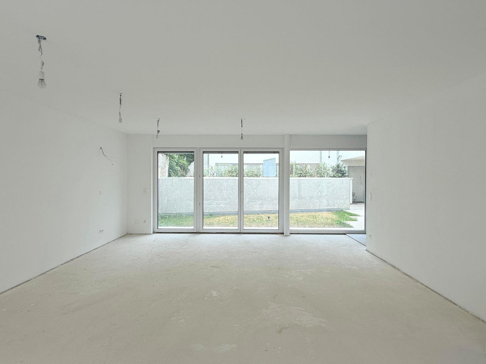
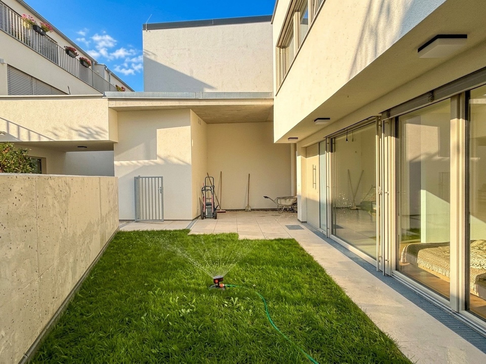
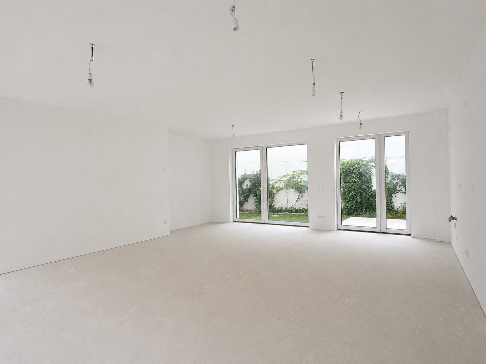
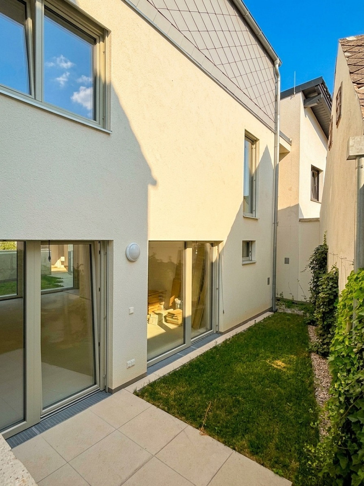
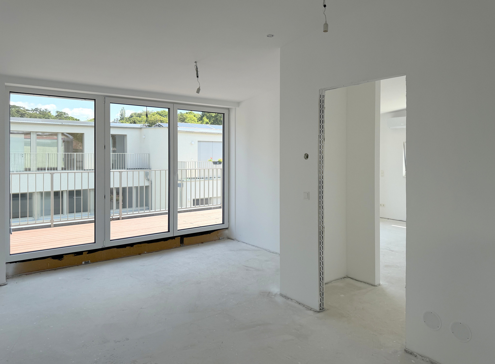
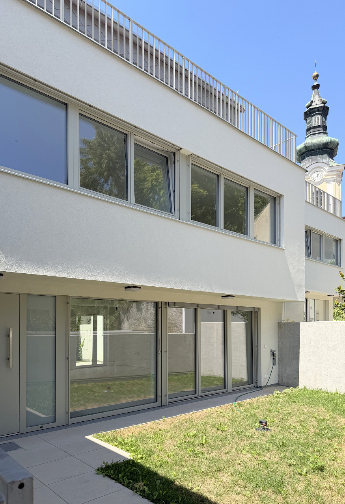
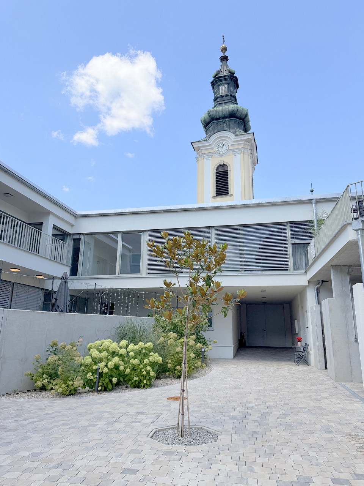
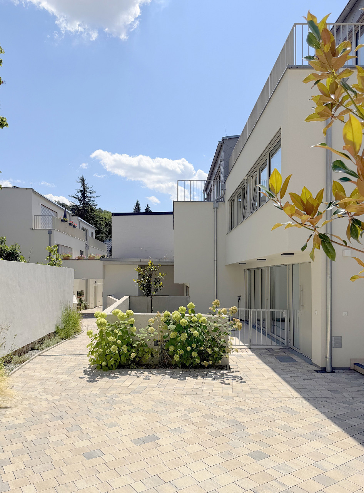
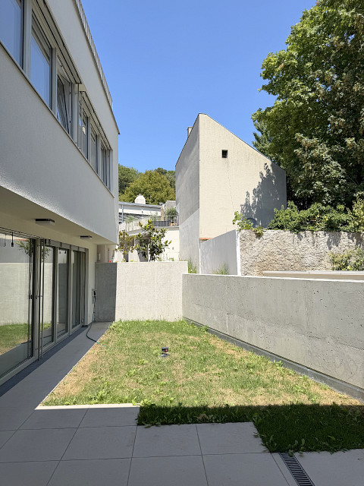
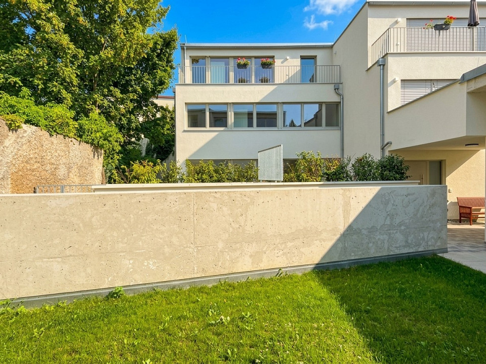
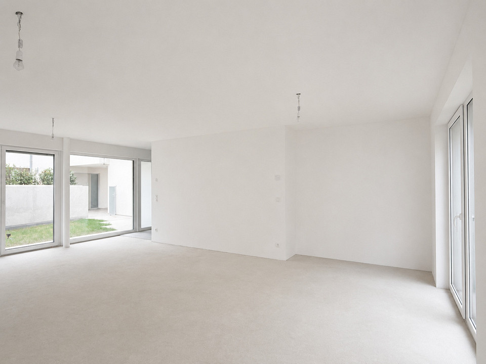
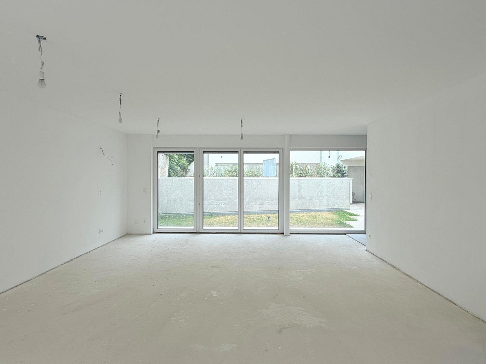
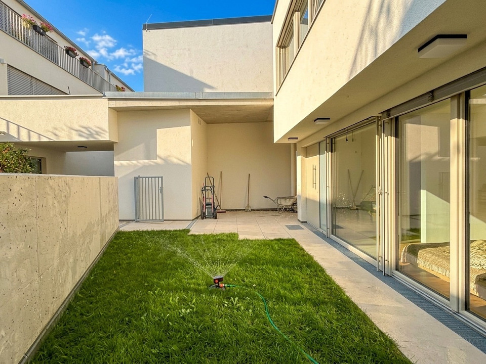
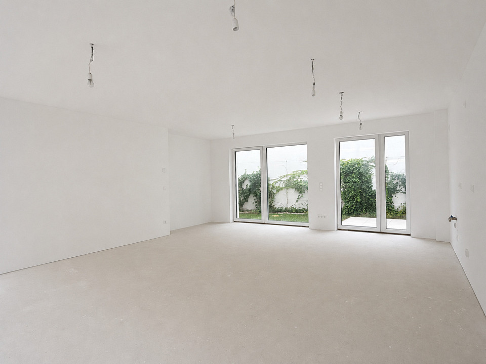
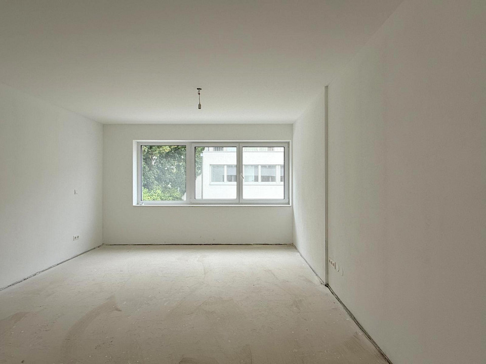
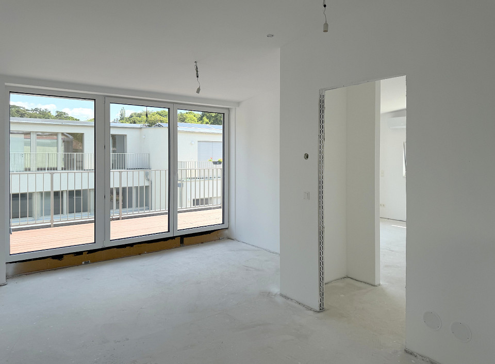
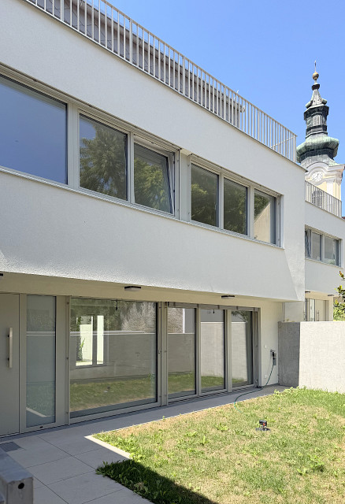
The ground floor features a bright, open-plan kitchen, dining and living area of nearly 40 m², providing ample space for cooking, dining and relaxing together. From here, the home opens to the outdoors in two directions. One side leads to a terrace and private garden, while the other opens onto a sheltered courtyard patio. This creates two distinct outdoor retreats—one open and green, the other more private, almost like an additional room under the open sky.
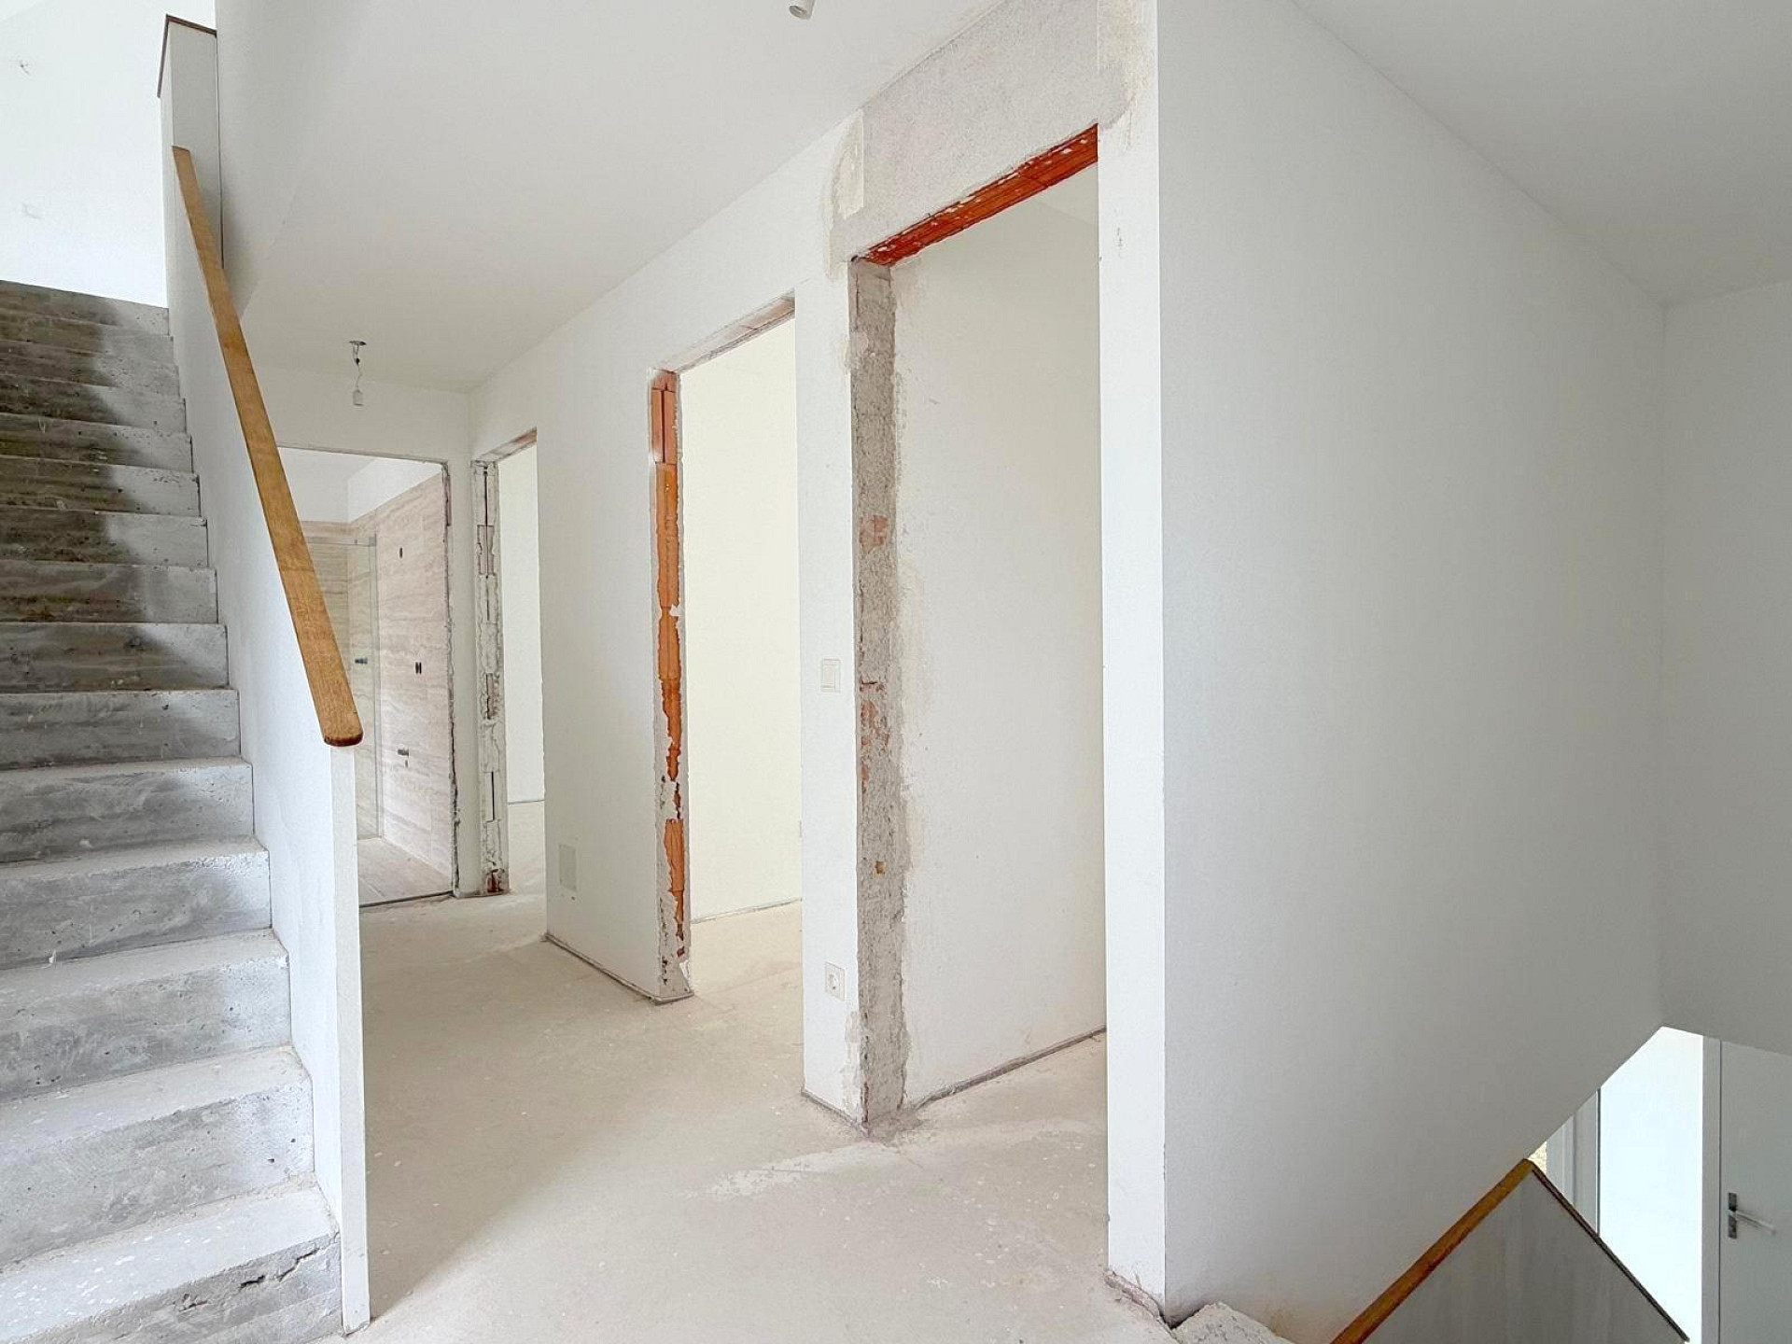
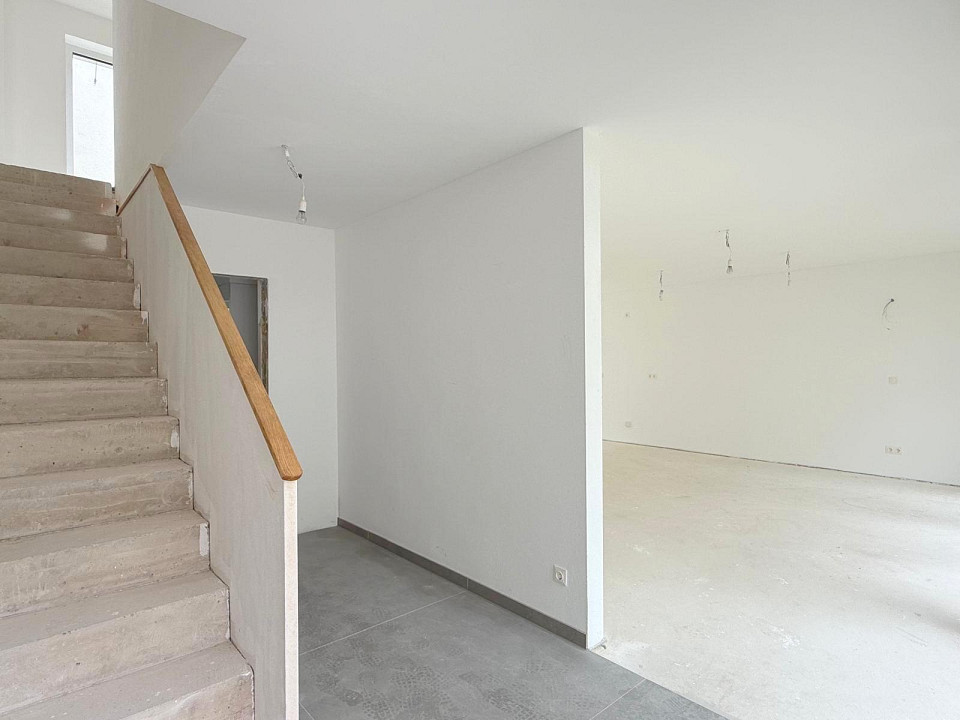
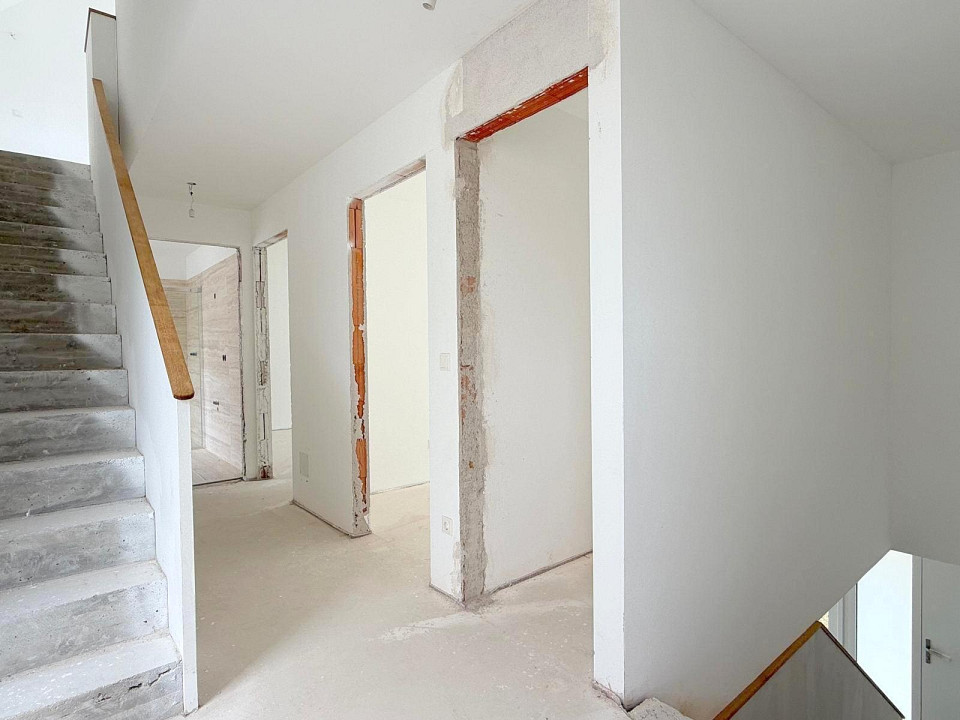
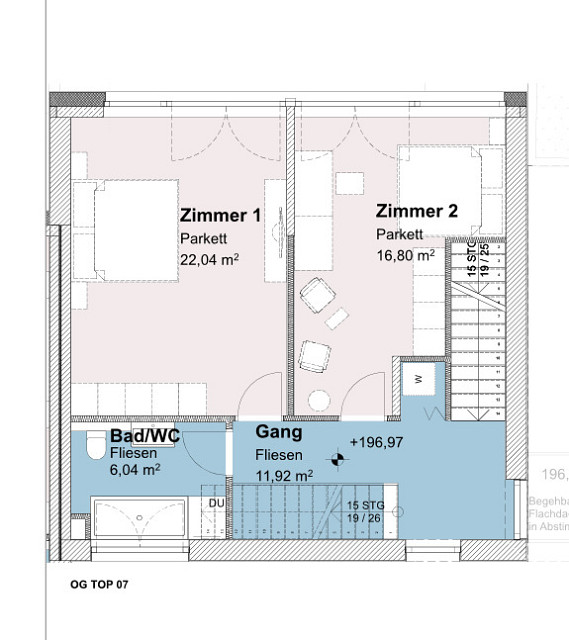
The entrance hall has been designed with practicality in mind rather than reduced to a simple passageway. At over 11 m², it provides generous space for coats, shoes, school bags and everything a busy family brings home each day. A separate guest WC completes this level.
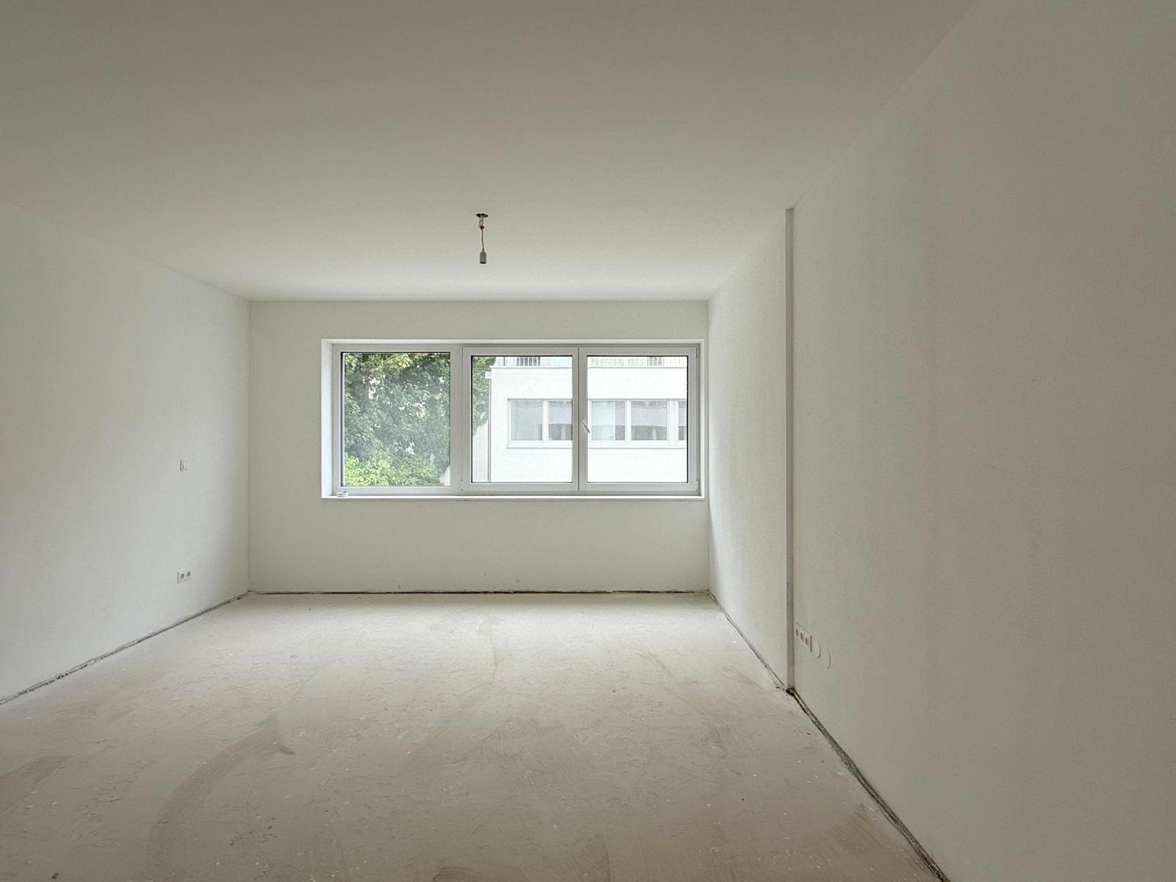
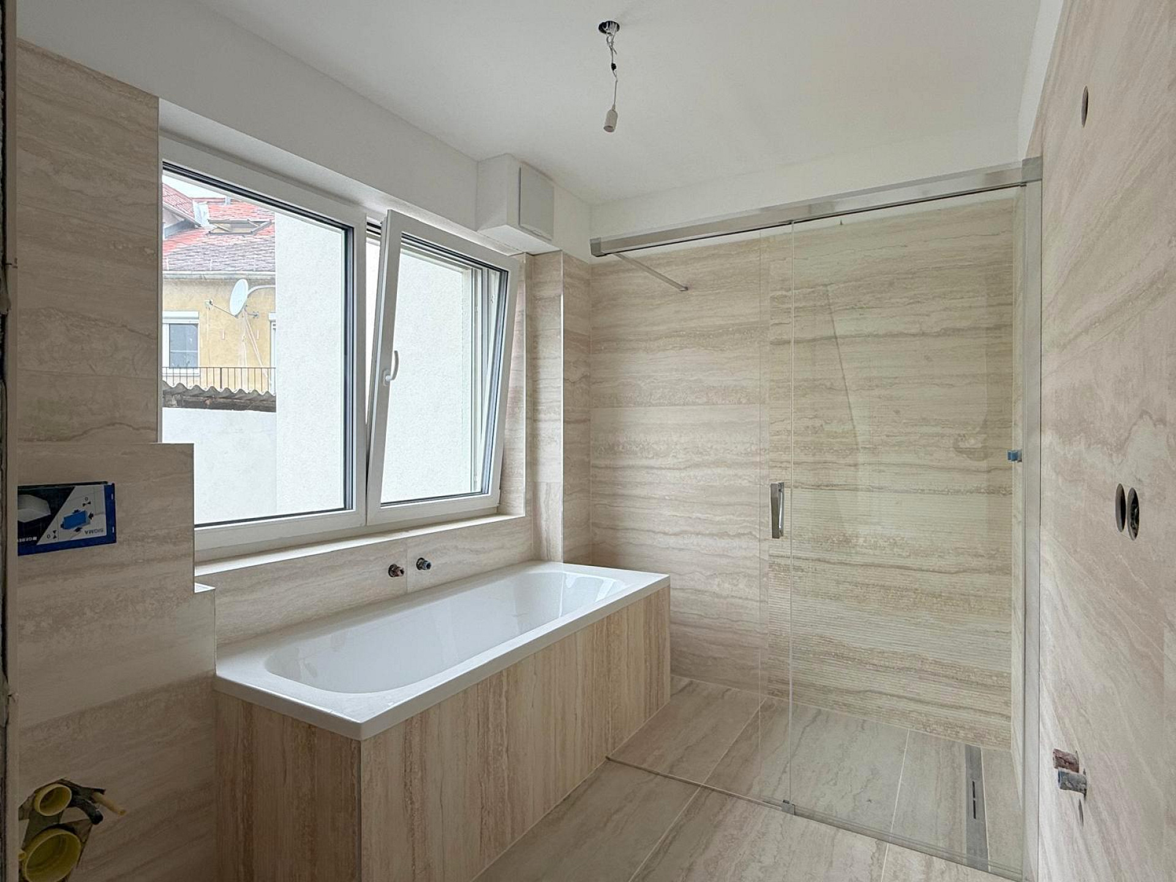
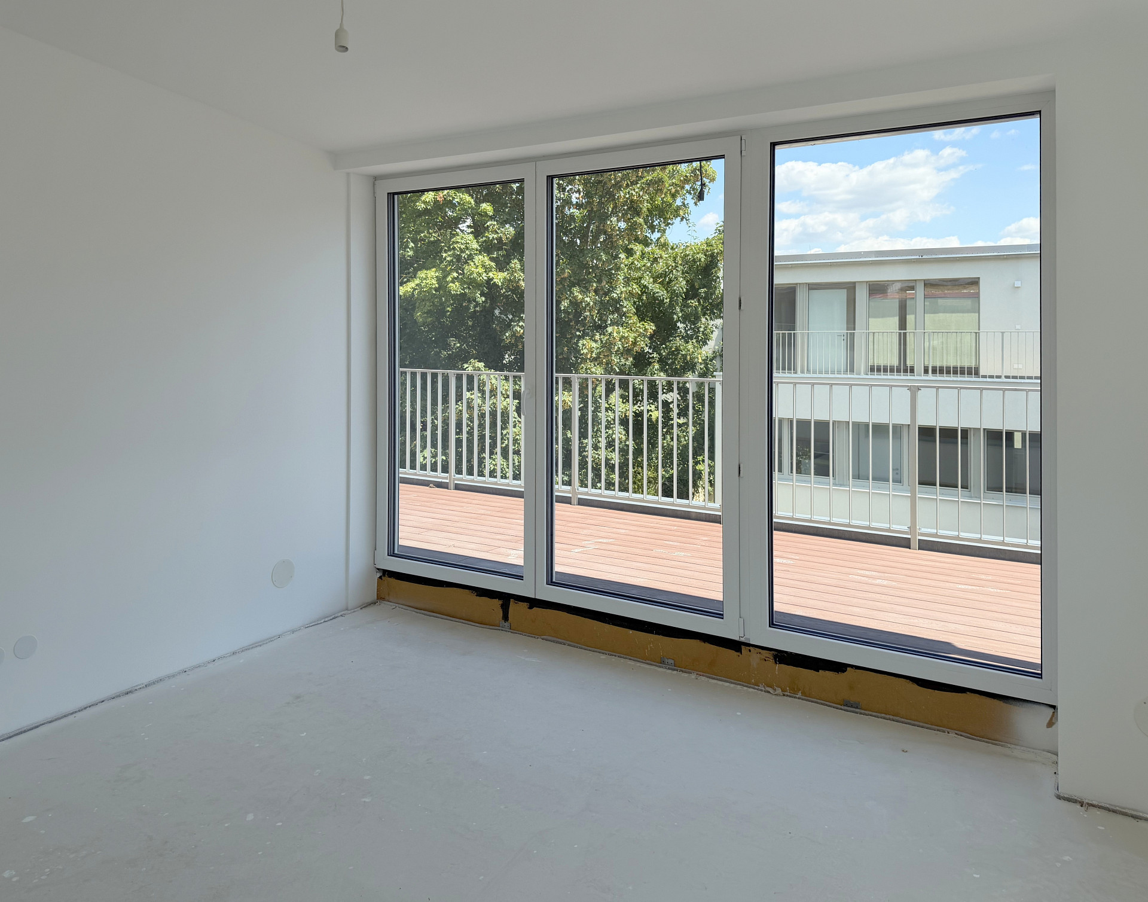
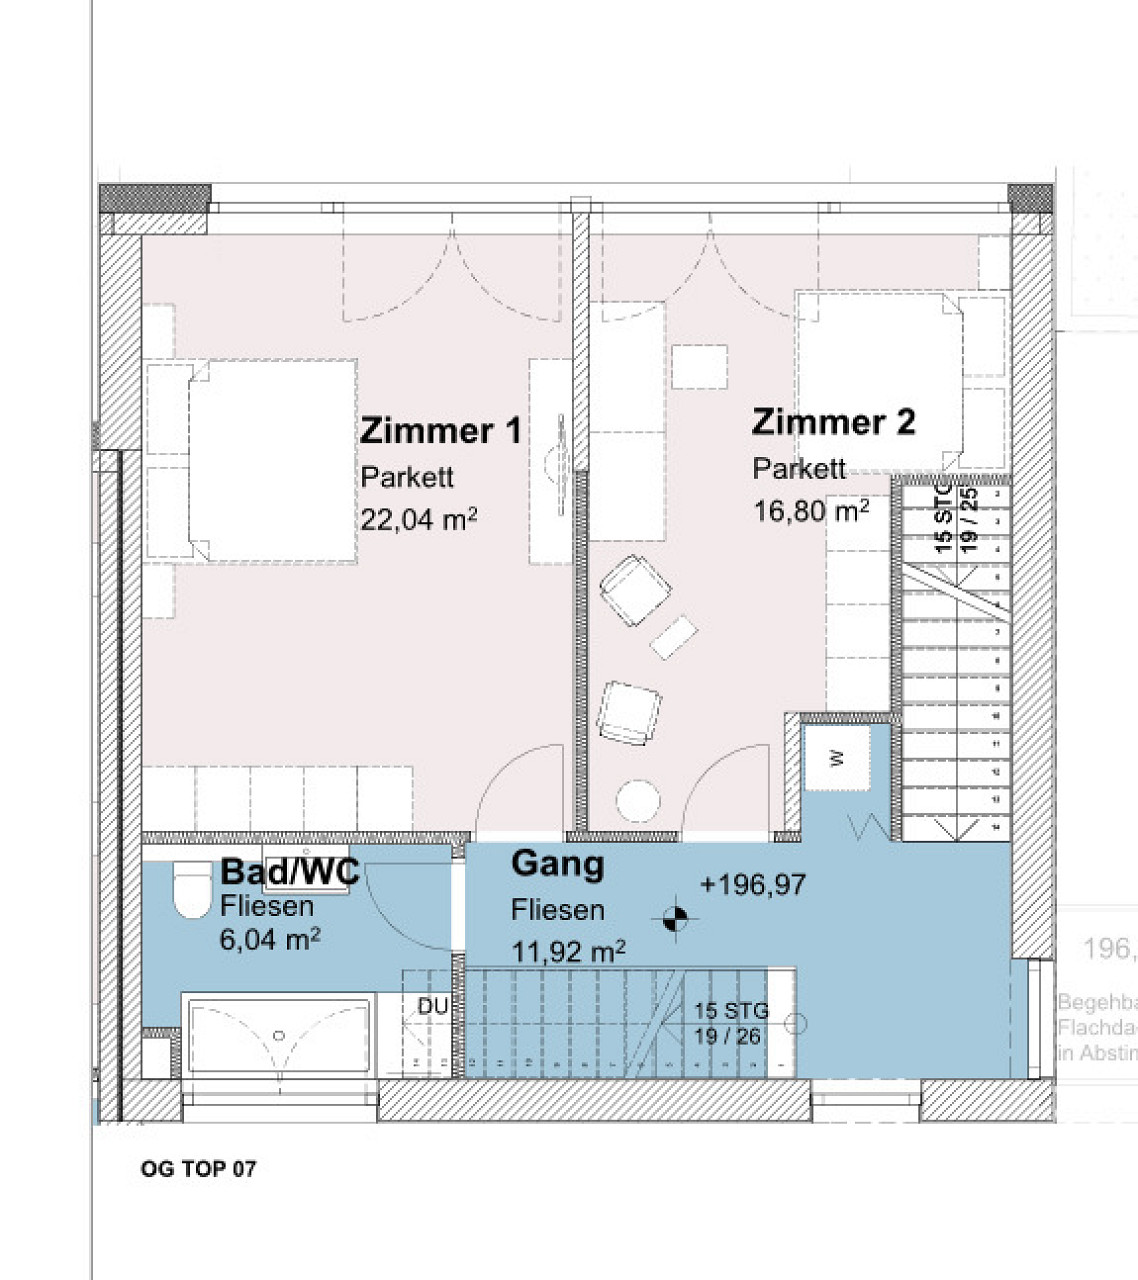
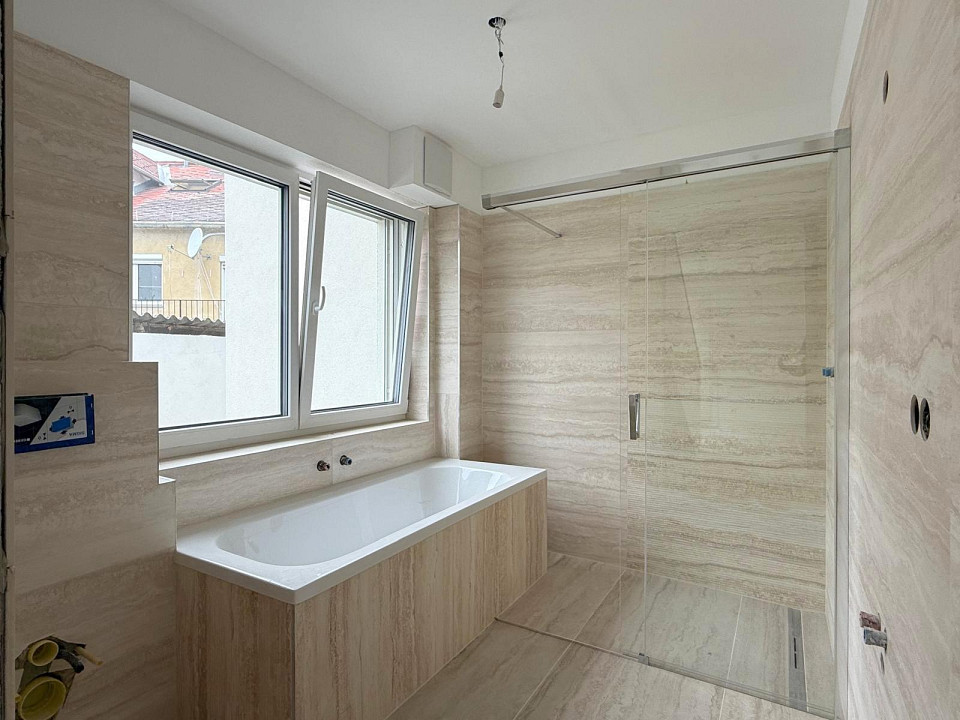
The first floor comprises two spacious bedrooms of approximately 17 m² and 22 m², along with a family bathroom. Both bedrooms are large enough to accommodate not only a bed and wardrobes but also a desk or a comfortable reading nook.
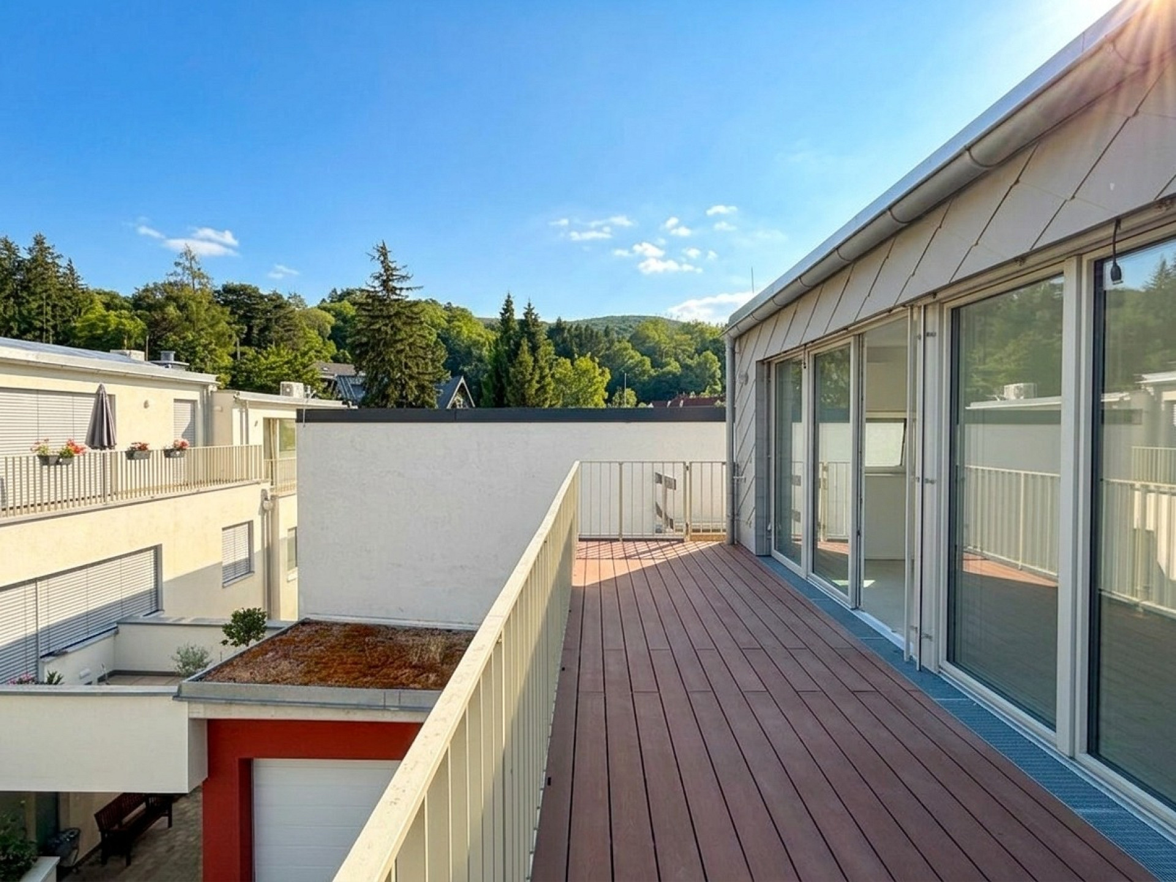
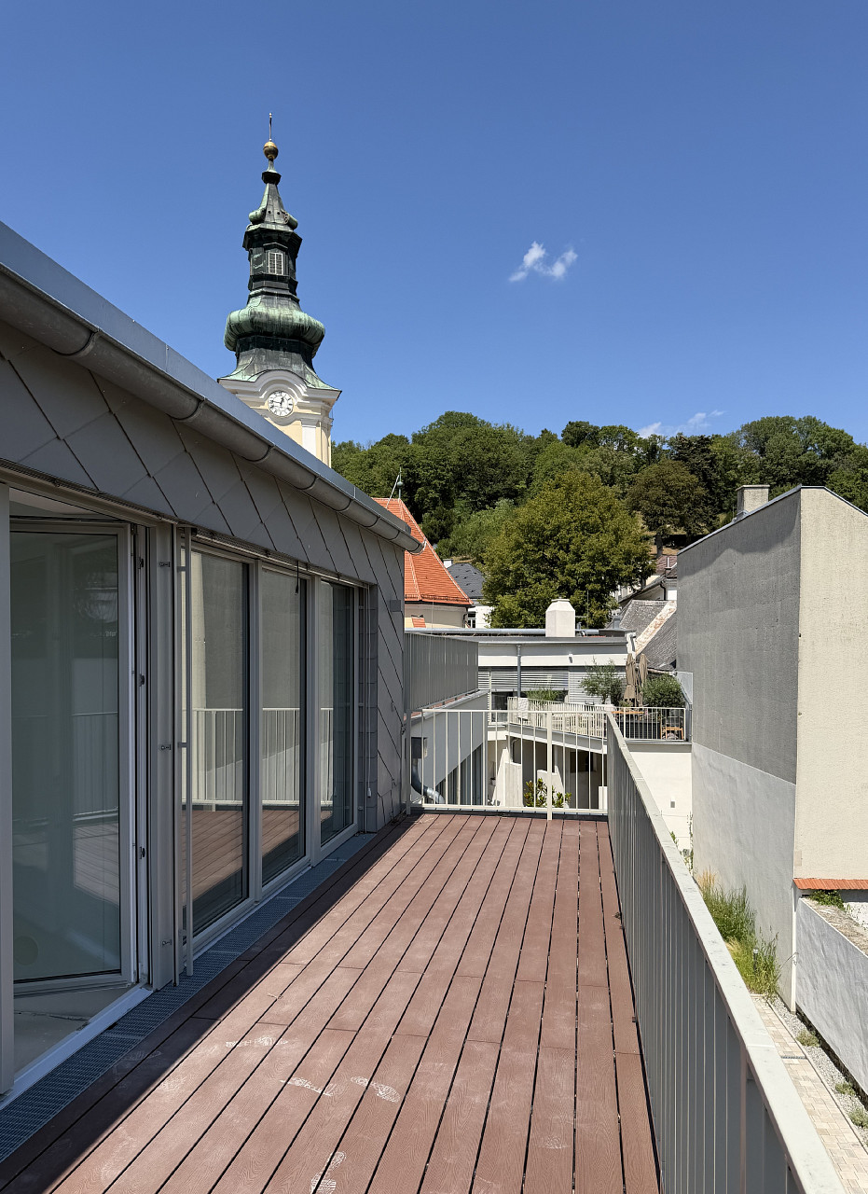
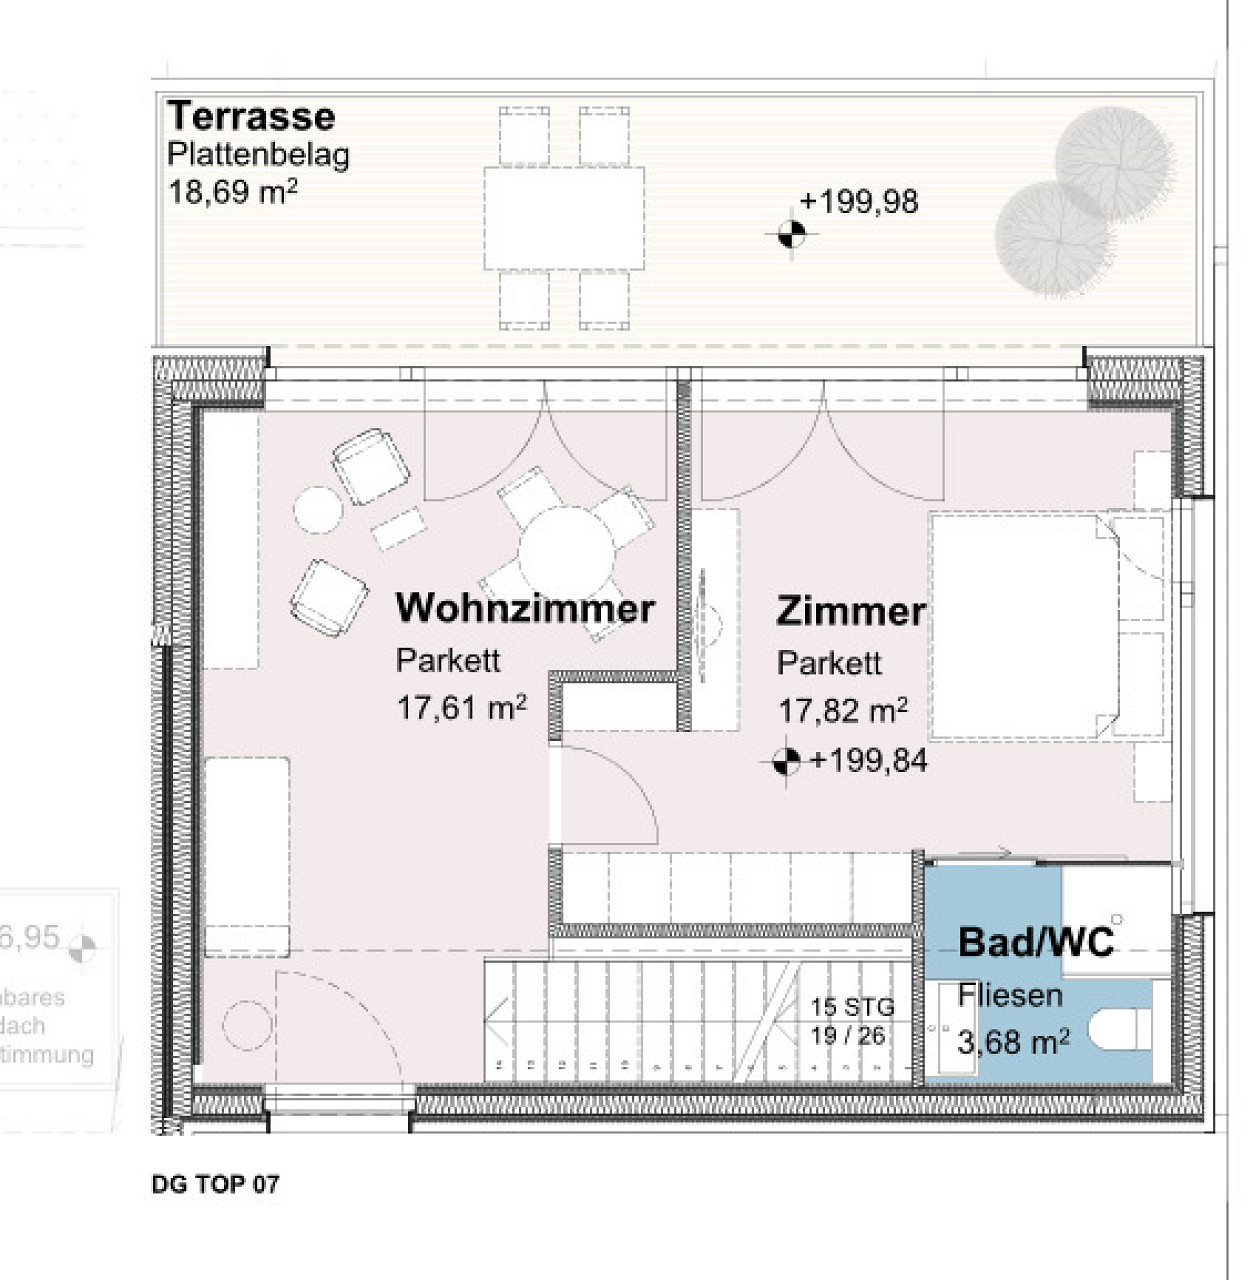
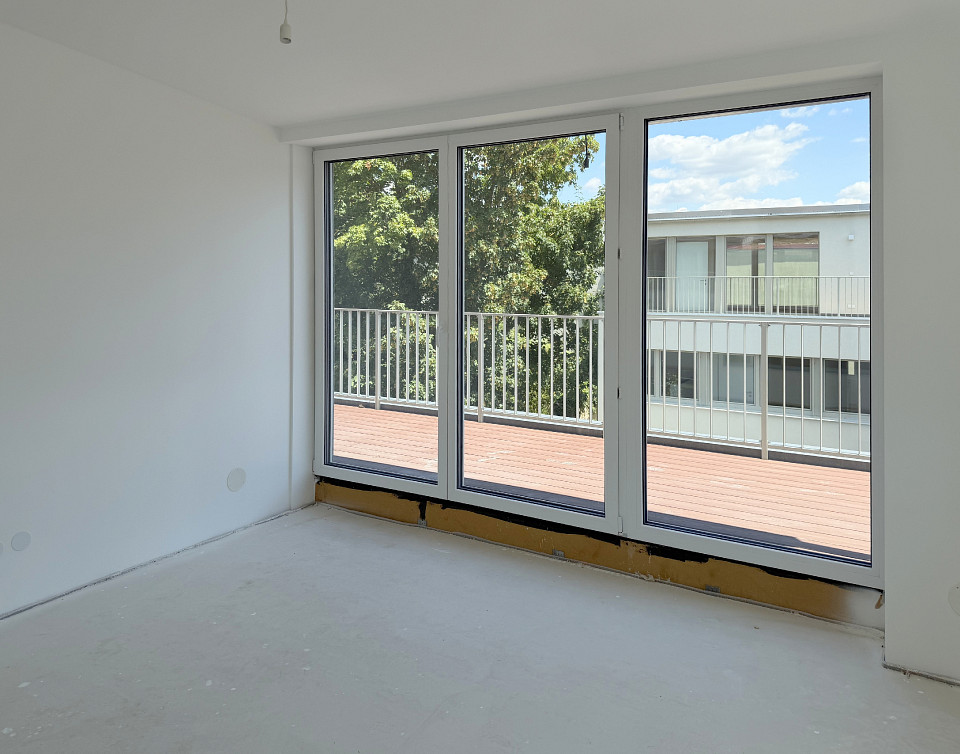
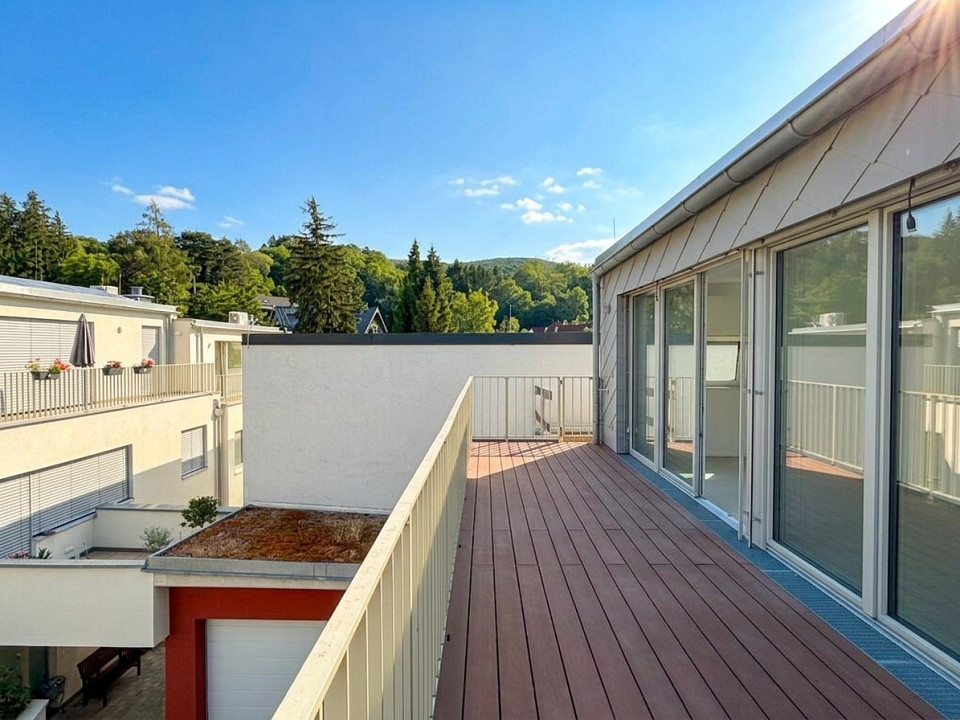
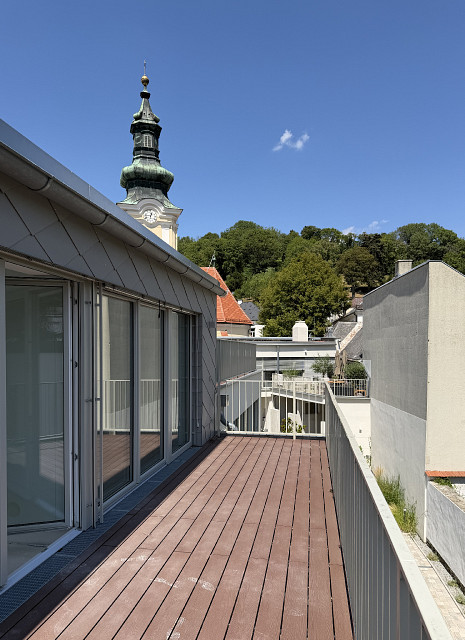
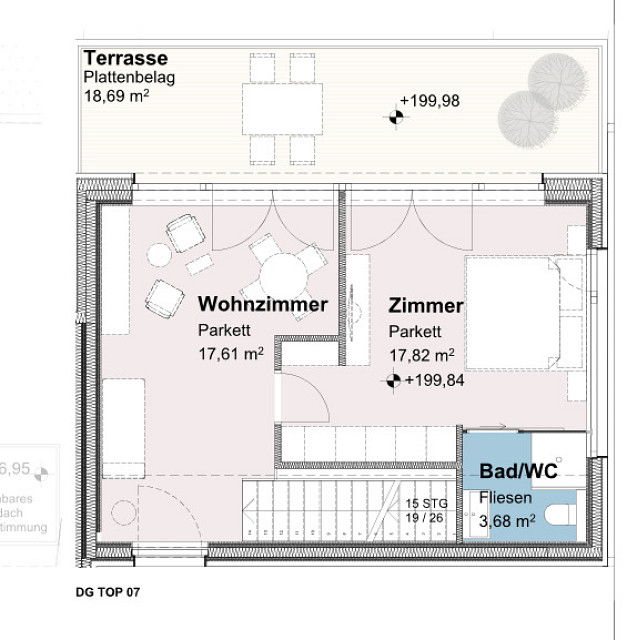
The top floor offers two additional rooms, a second bathroom with WC, and a beautiful terrace. This level is perfectly suited as a private retreat for older children, guest accommodation, a home office, or a dedicated parents' suite.
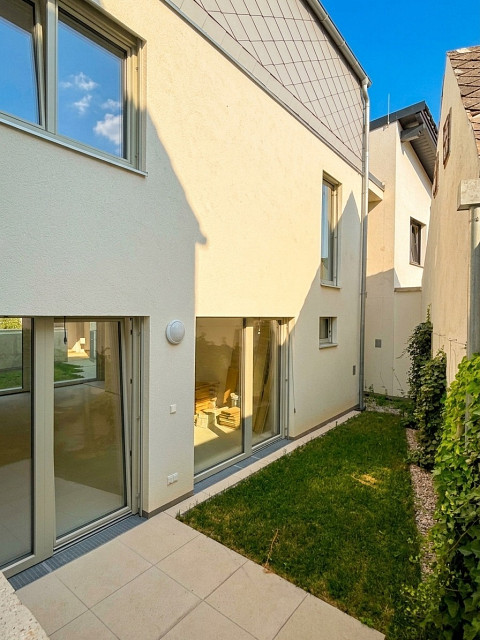
In total, House 7 includes three terraces with a combined area of approximately 41 m² and around 63 m² of private garden. It provides generous outdoor living without requiring weekends to be devoted entirely to garden maintenance.
The home is delivered fully turnkey, ready for immediate occupancy. Natural materials, selected clay plaster finishes and real hardwood parquet flooring create a warm and welcoming living environment. An energy-efficient heat pump provides both heating and cooling, while all preparations have already been made for the future installation of a photovoltaic system.
Key facts house 7
- Purchase Price: € 774,900,--
- Living Area: approx. 153 m² (1,647 sq ft)
- Five rooms
- Three living levels
- Two bathrooms
- Three WCs
- Three terraces with a combined area of approx. 41 m²
- Private garden: approx. 63 m²
- Delivered fully turnkey
- Optional underground parking space: € 25,000,--
Facts & Figures
| Rooms | 5 |
| Bathroom(s) | 2 |
| WC | 3 |
| Number of floors | 3 |
| Living space | 153 m² |
| Terrace area | 41 m² |
| Cellar area | 9 m² |
| Garden area | 63 m² |
| Available | 2026 |
Heating demand / total energy efficiency
Heating requirement
32,41 kWh/m² per year
Costs
| Purchase price* | EUR 774.900,00 |
| Brokerage fee | 3% plus VAT. |
*The price indicated is a guide price. The actual purchase price may be higher or lower than this price.
Financing
My partner for financing
We have compiled useful tips and information on the subject of real estate financing to make it easier for you to find a good loan offer. Thanks to our network, you can request a loan offer quickly and easily with the help of our financing partners and thus make the best possible comparison
Further information (features)
Terrace
Garden
Basement
Site plan

Your contact person
DAVE
Doris Deutsch, MBA, akad. IM
REMAX Broker/Owner, Professional
Doris Deutsch Immobilien GmbH
REMAX Magic
Albrechtstraße 25
3400 Klosterneuburg
House request without obligation
REMAX's privacy policy applies to data processing.
Further links
Receive information about new properties - based on your search - by e-mail. The search agent makes it easy. Don't worry - you can stop or delete it at any time.

Current selling price for House in the district Tulln
Numerous House in the district Tulln have been successfully sold in the last 12 months. You can find a current list here:
- Price per square meter
- Sales price
- Marketing period