Description
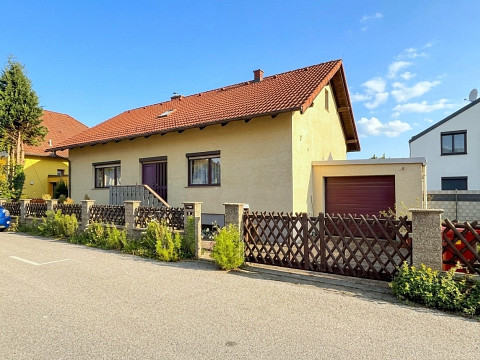
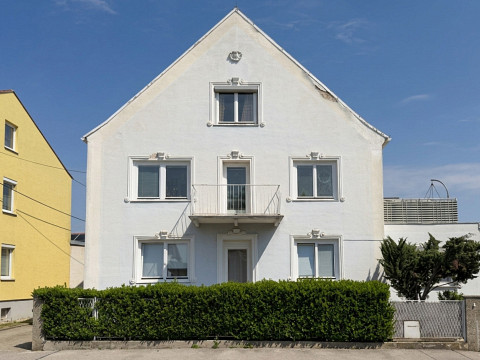
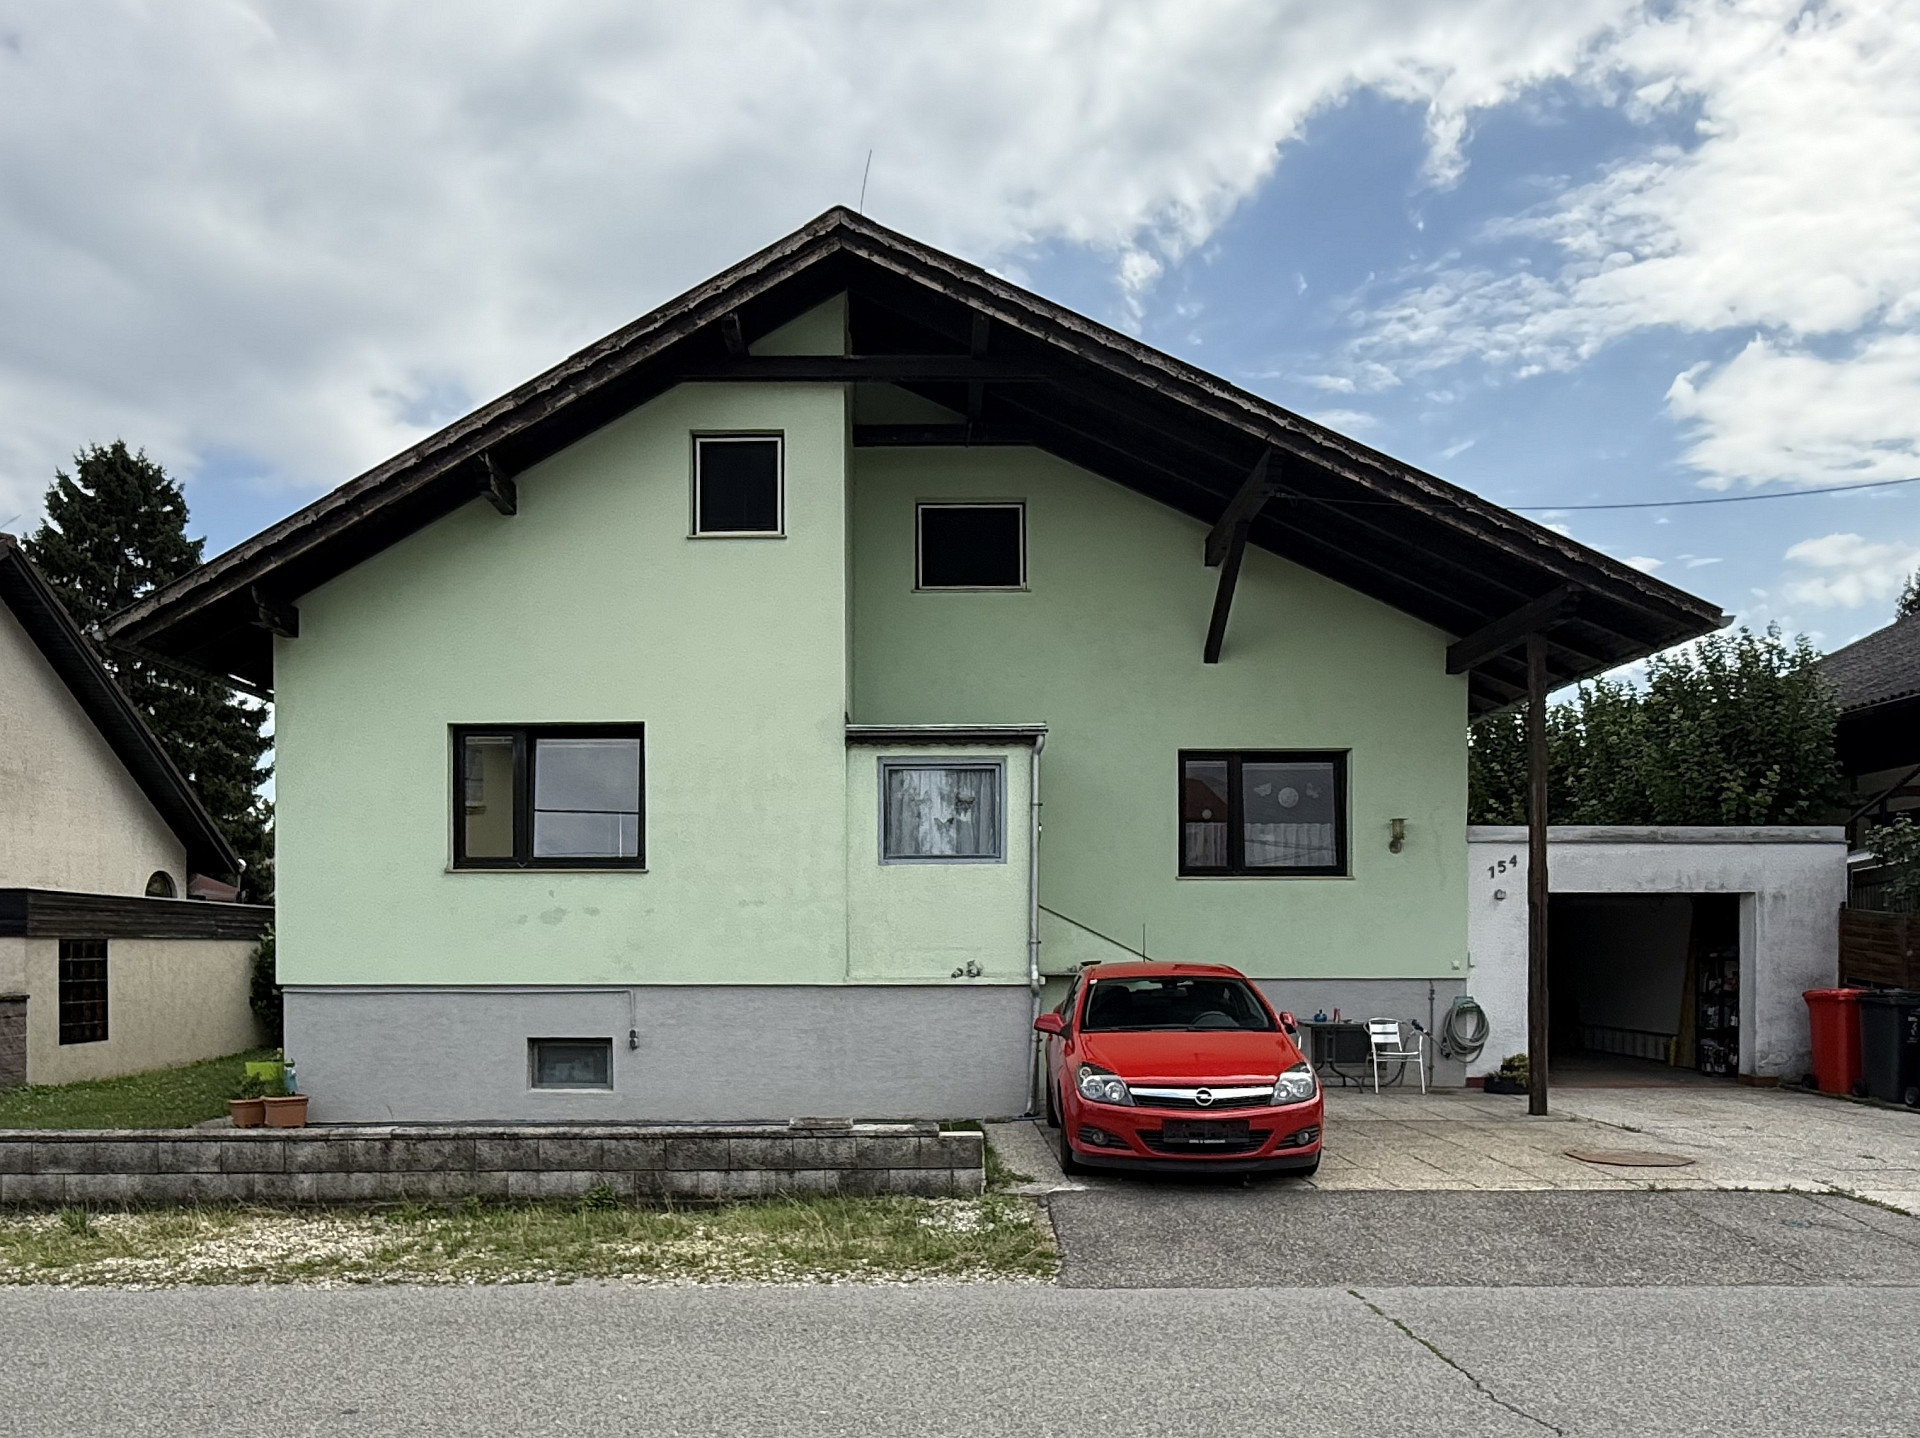
There are houses where every room has already been assigned a purpose long before the first moving box has even been unpacked. And then there is this one: almost 200 m² of living space, a converted attic, around 119 m² of basement space, a garage and a generous garden. A home for anyone who likes to think a little further ahead – because children grow, guests tend to stay a little longer, or work, hobbies and family life should finally stop competing for the same few square metres.
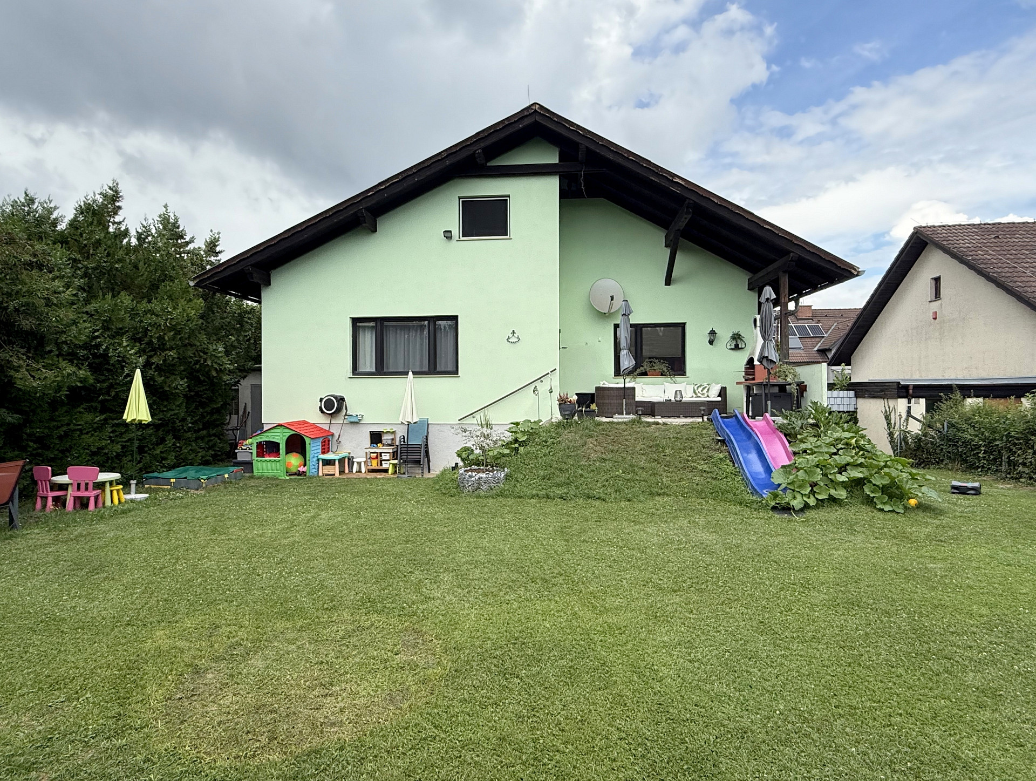
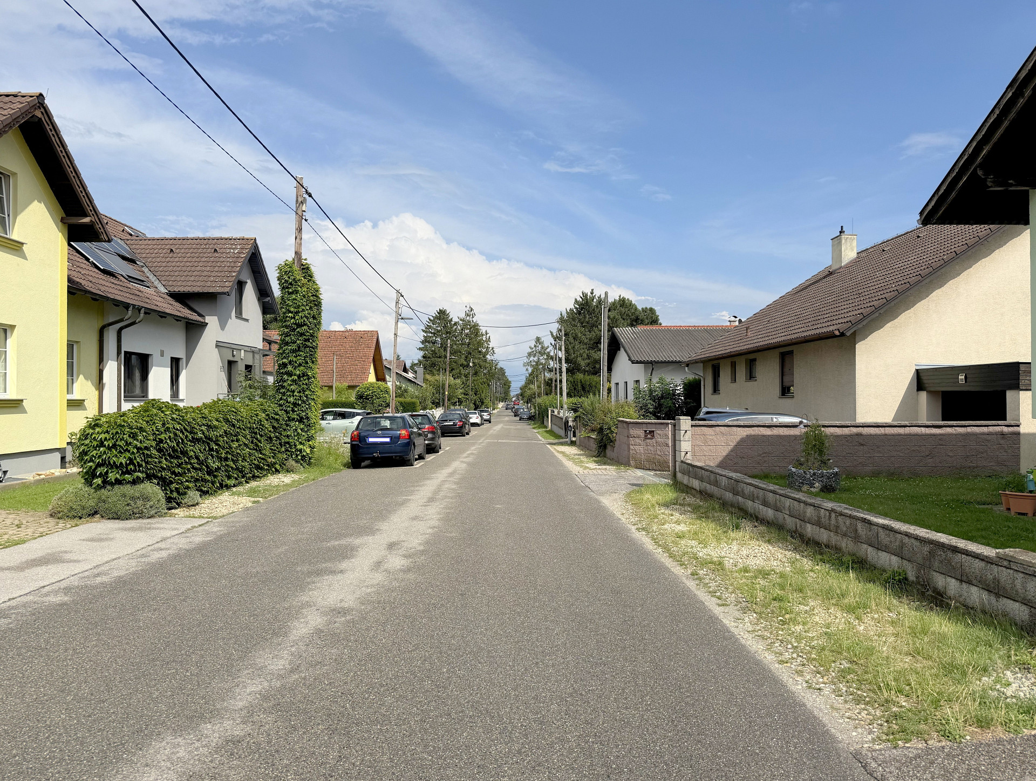
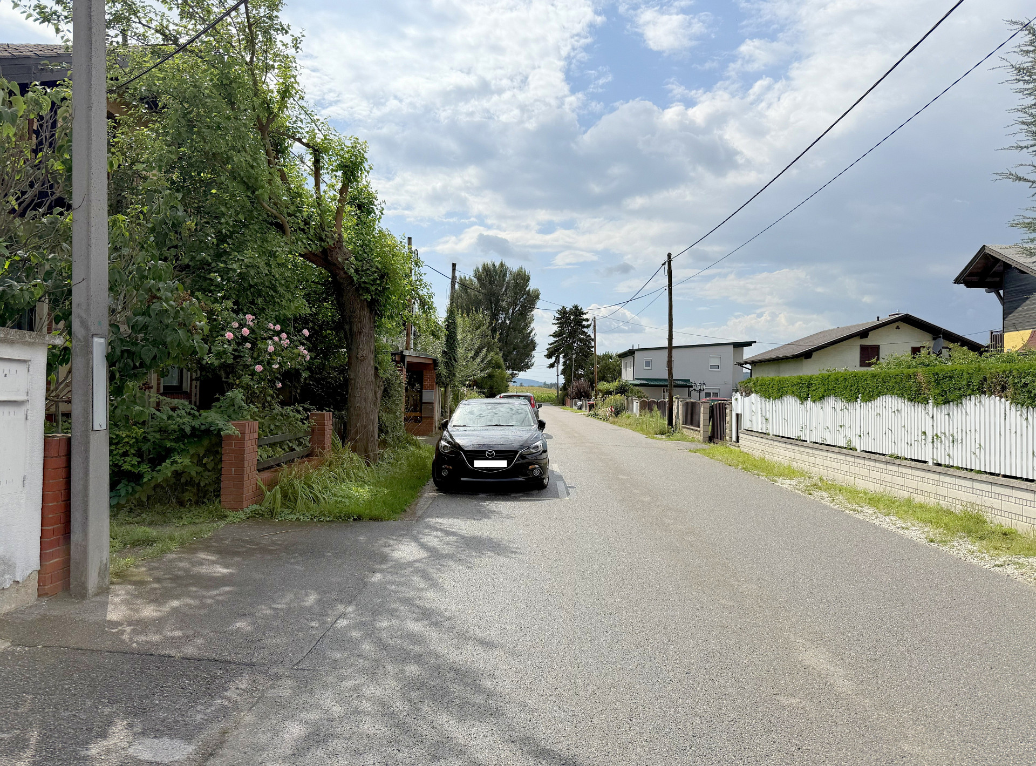
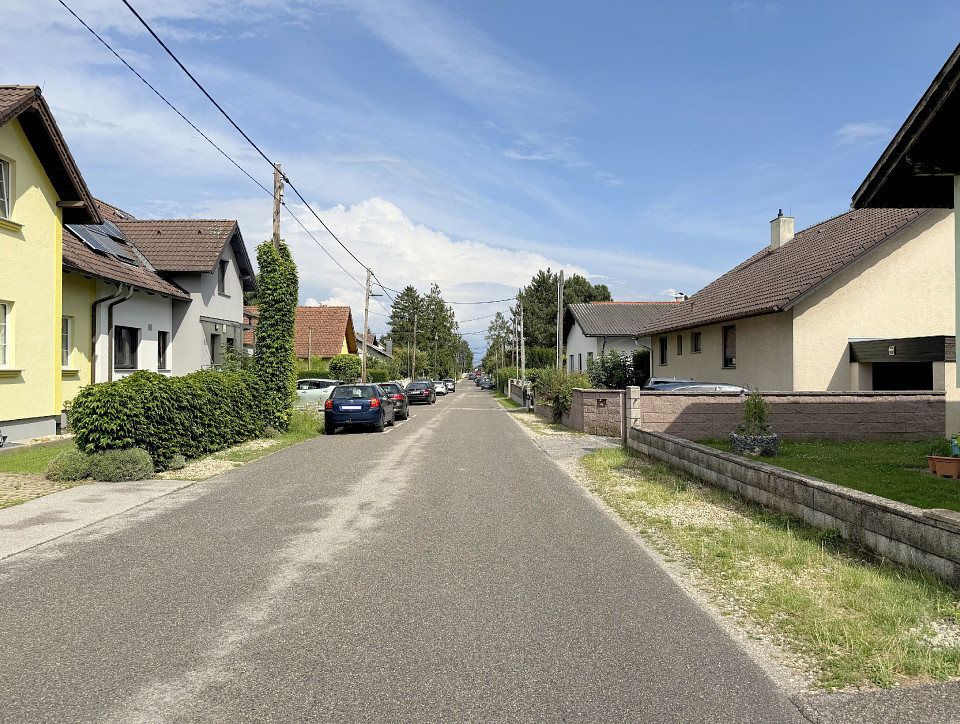
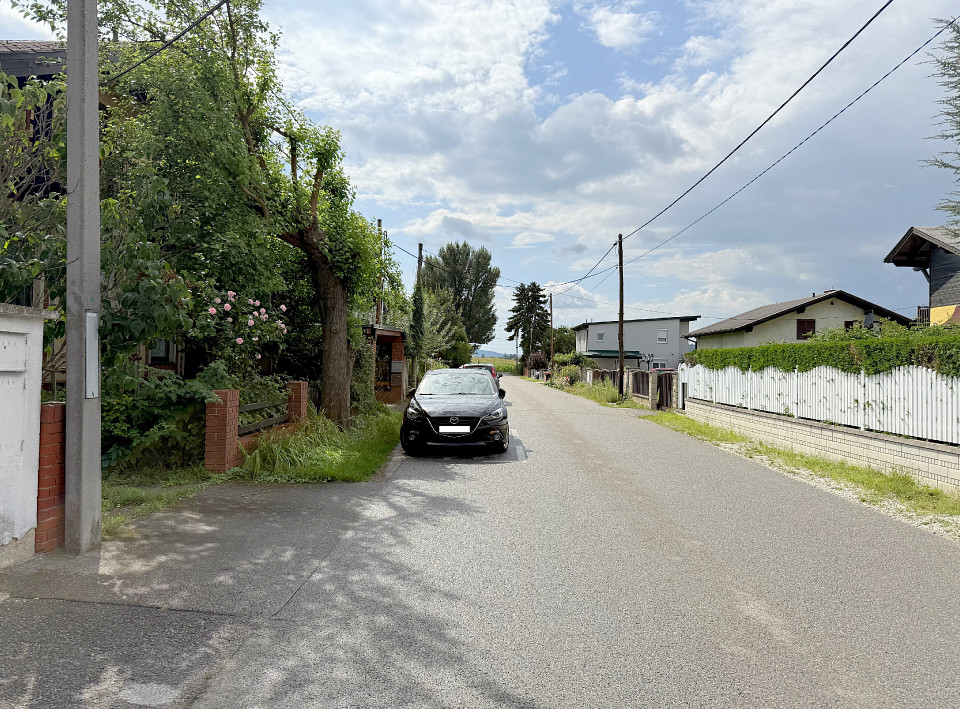
The house is located in Oberlisse, in a pleasantly quiet and traffic-calmed setting. The fields begin just beyond the road – ideal for a quick bike ride, a walk or that kite which will probably, once again, land exactly where it shouldn’t.
Where life happens
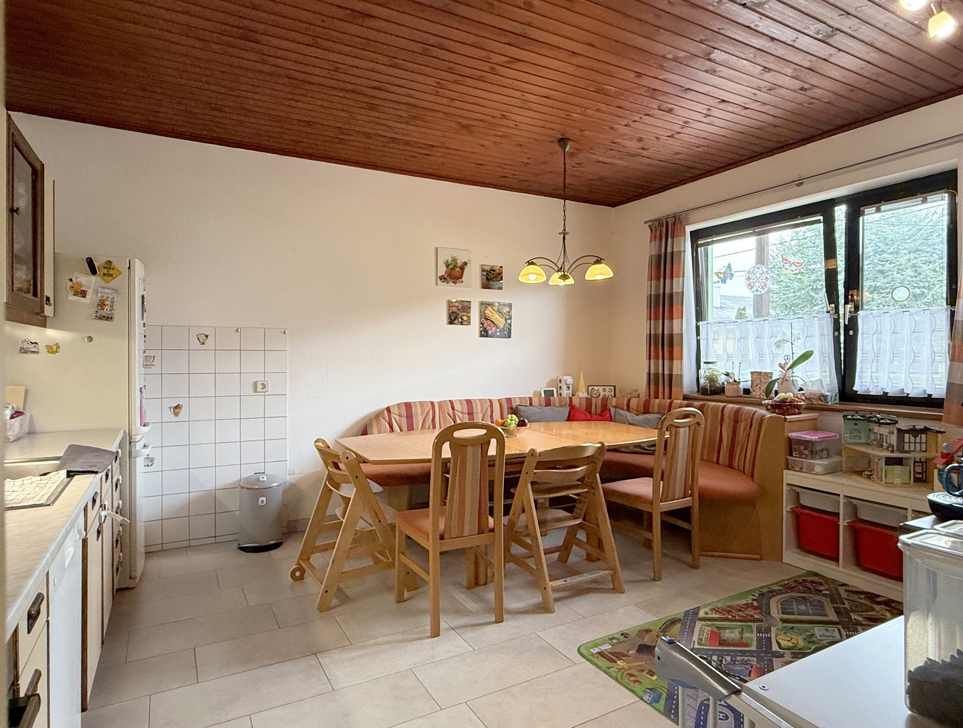
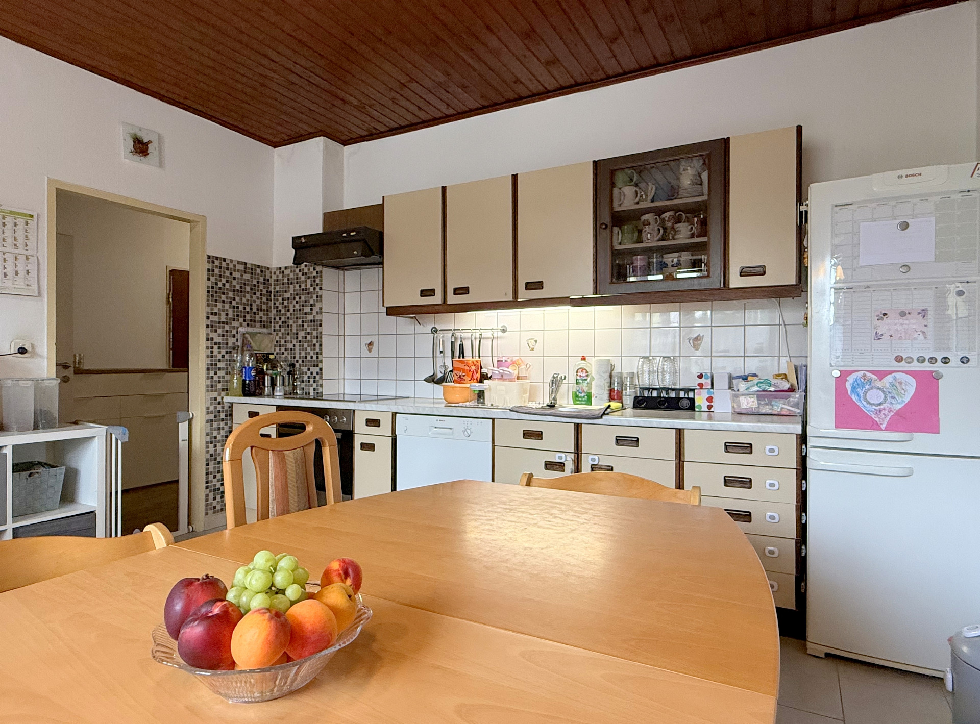
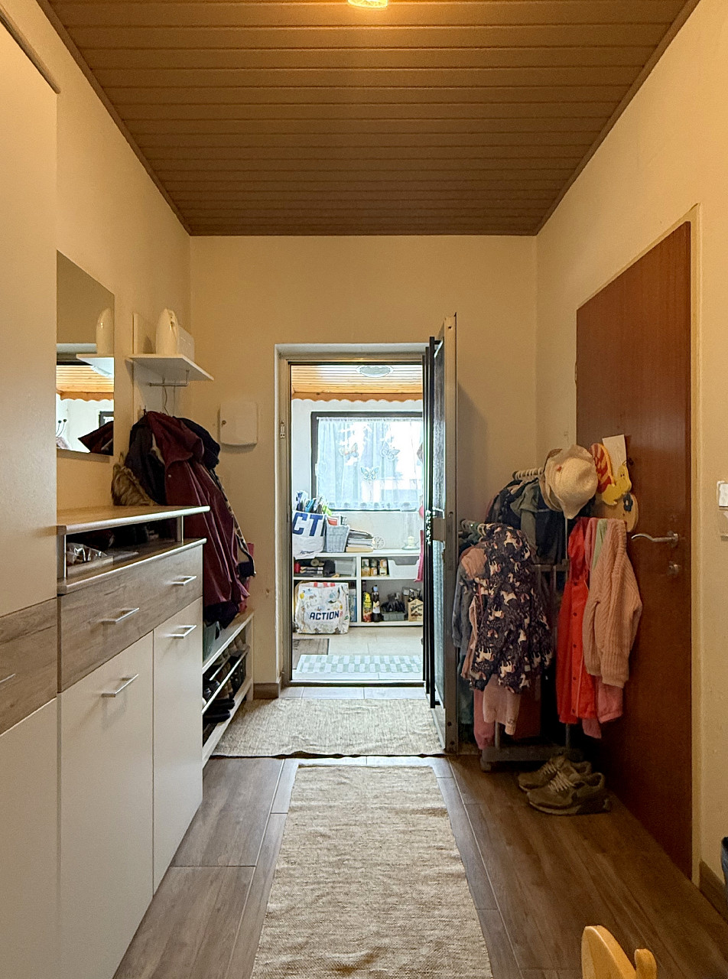
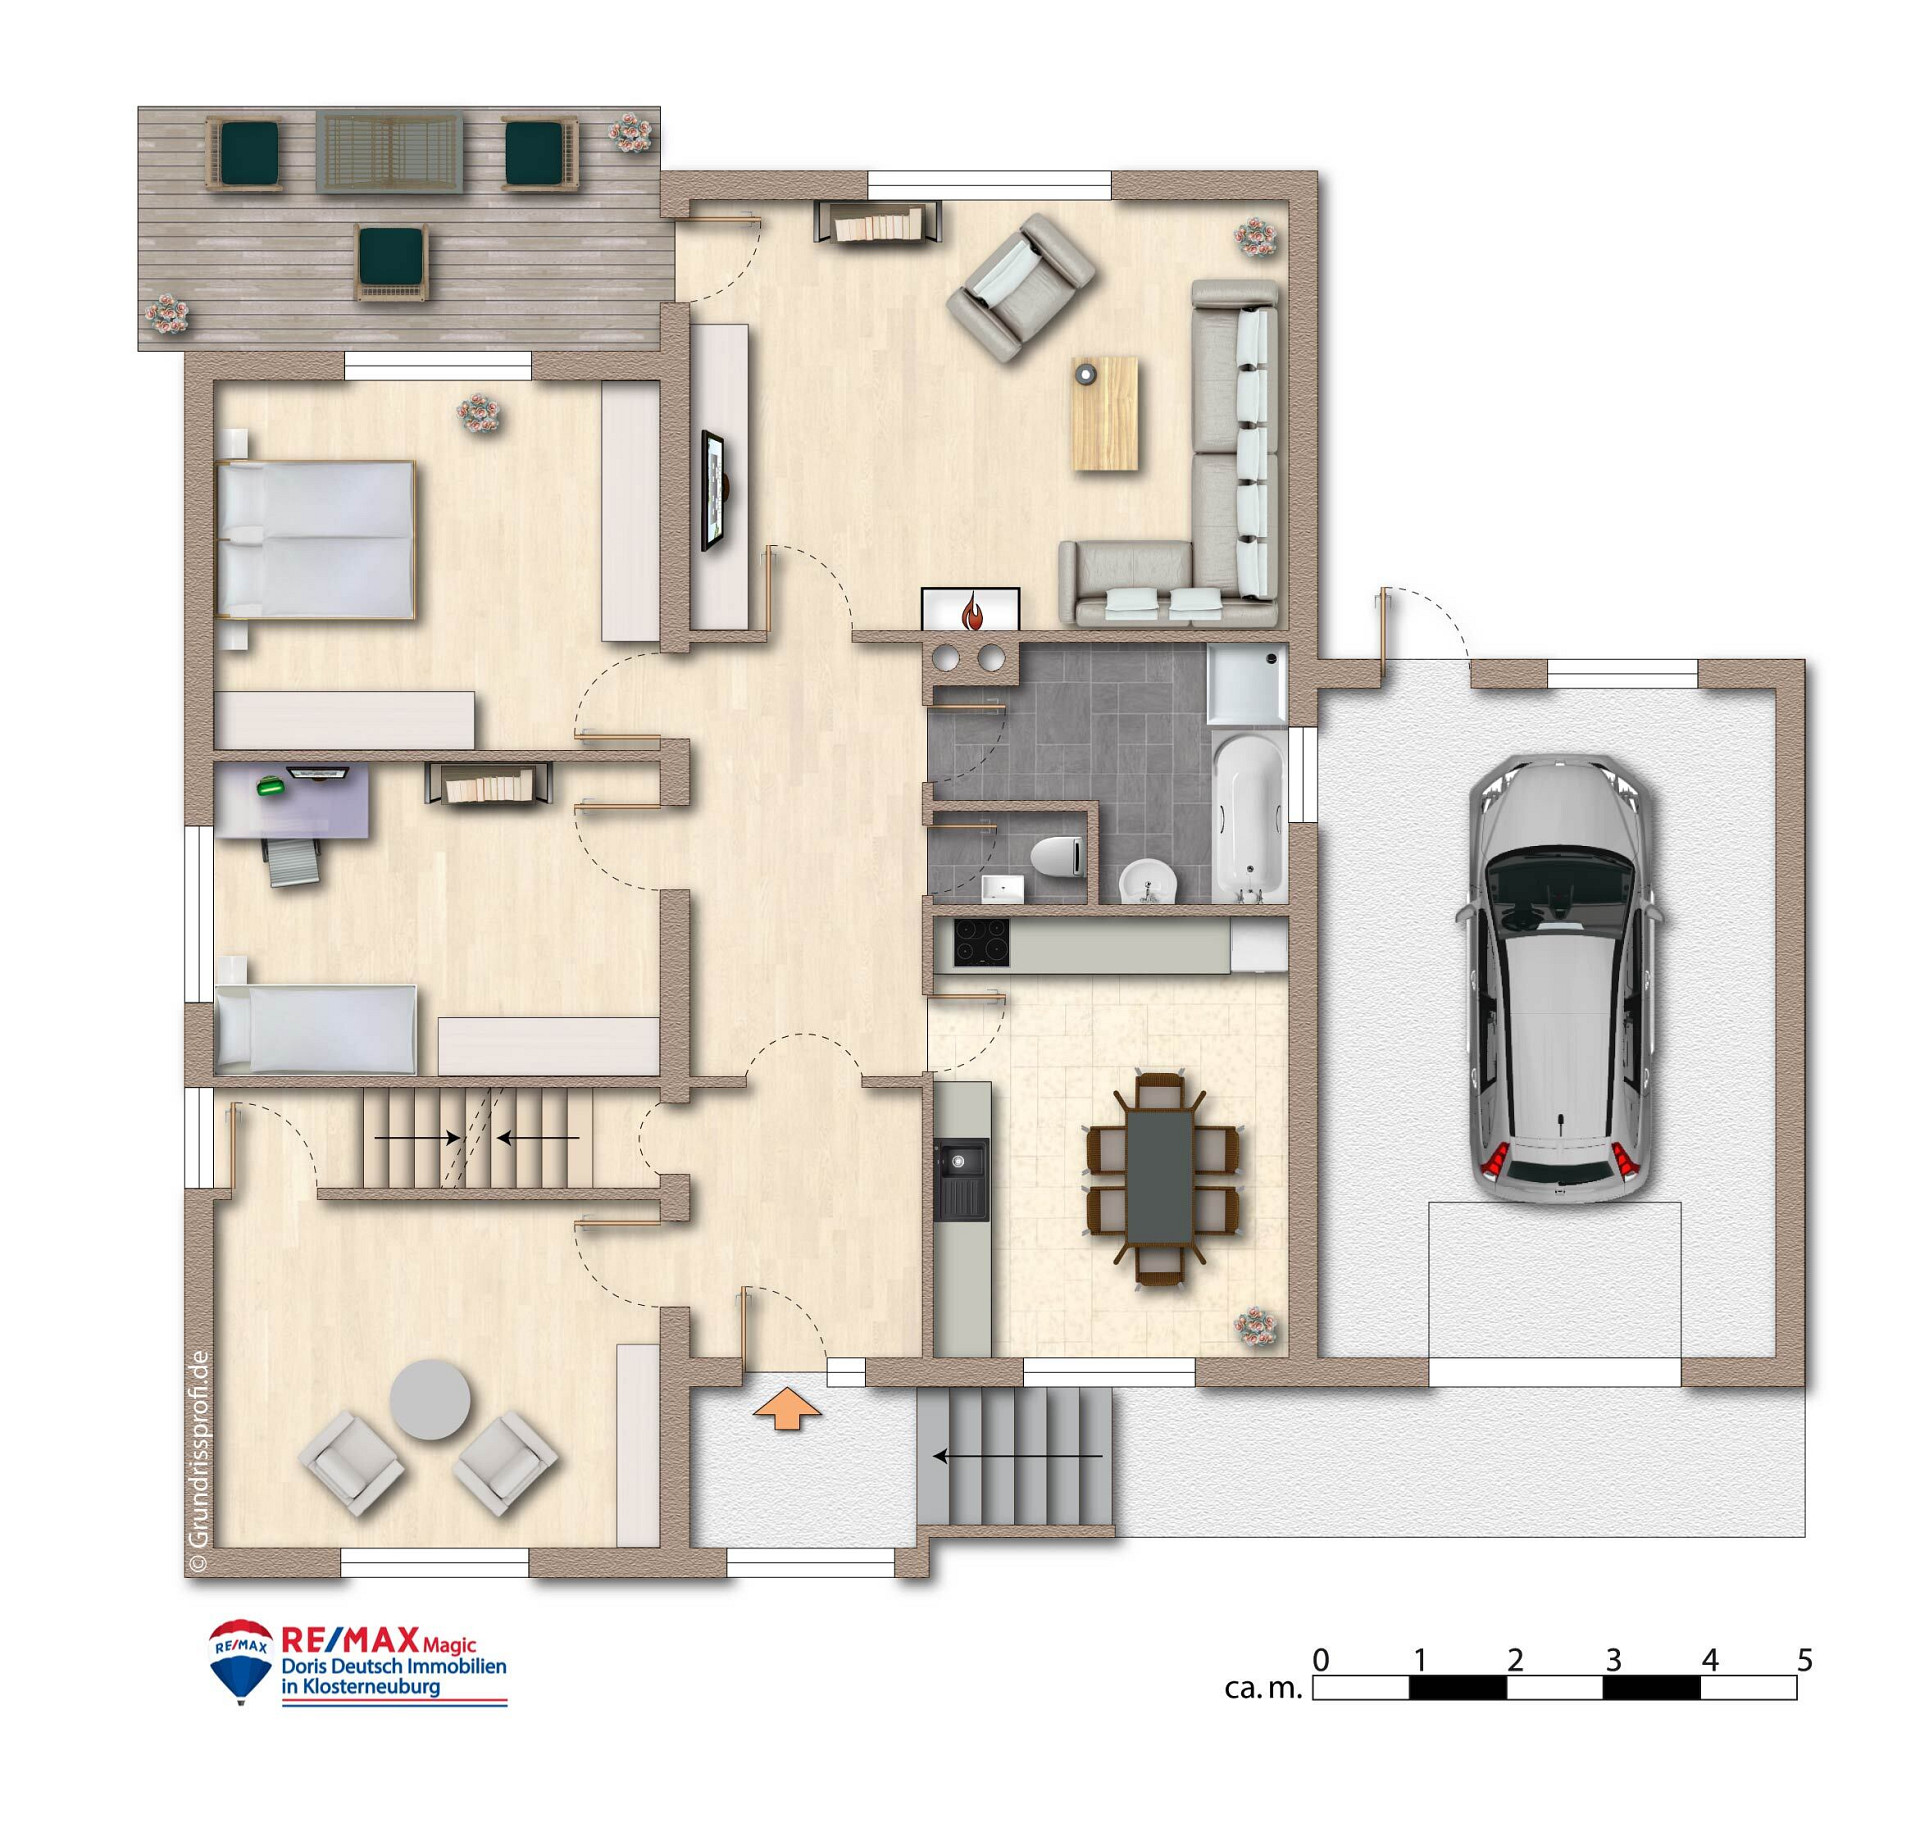
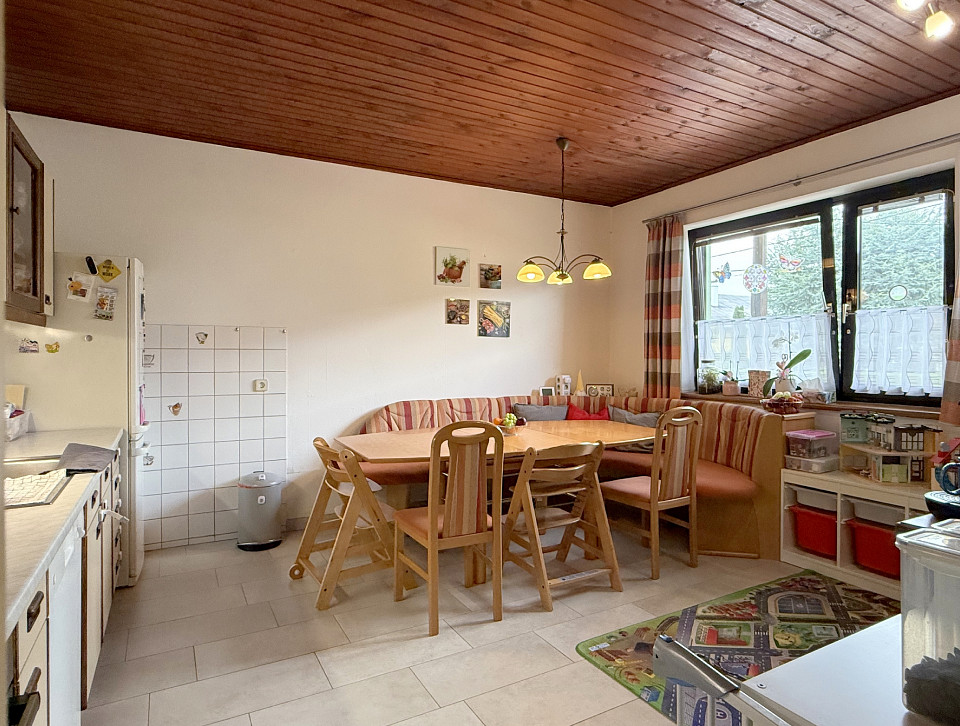
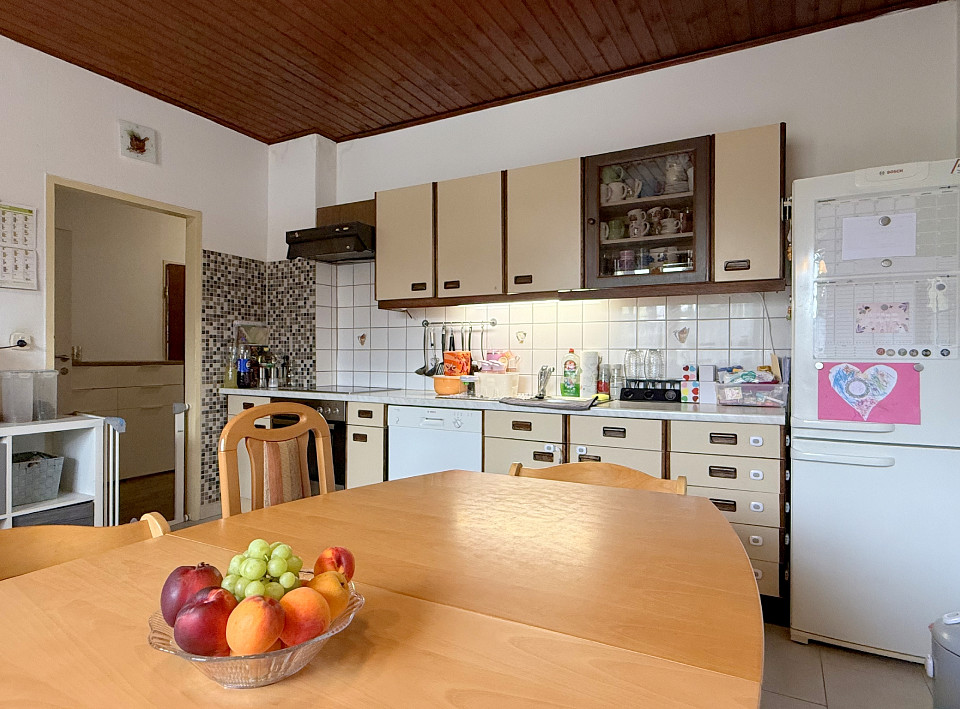
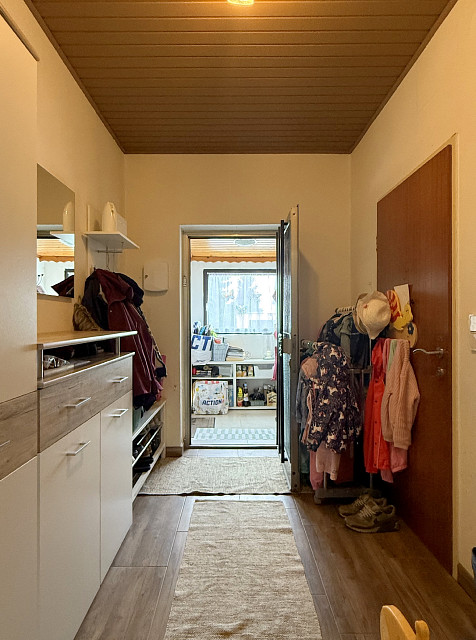
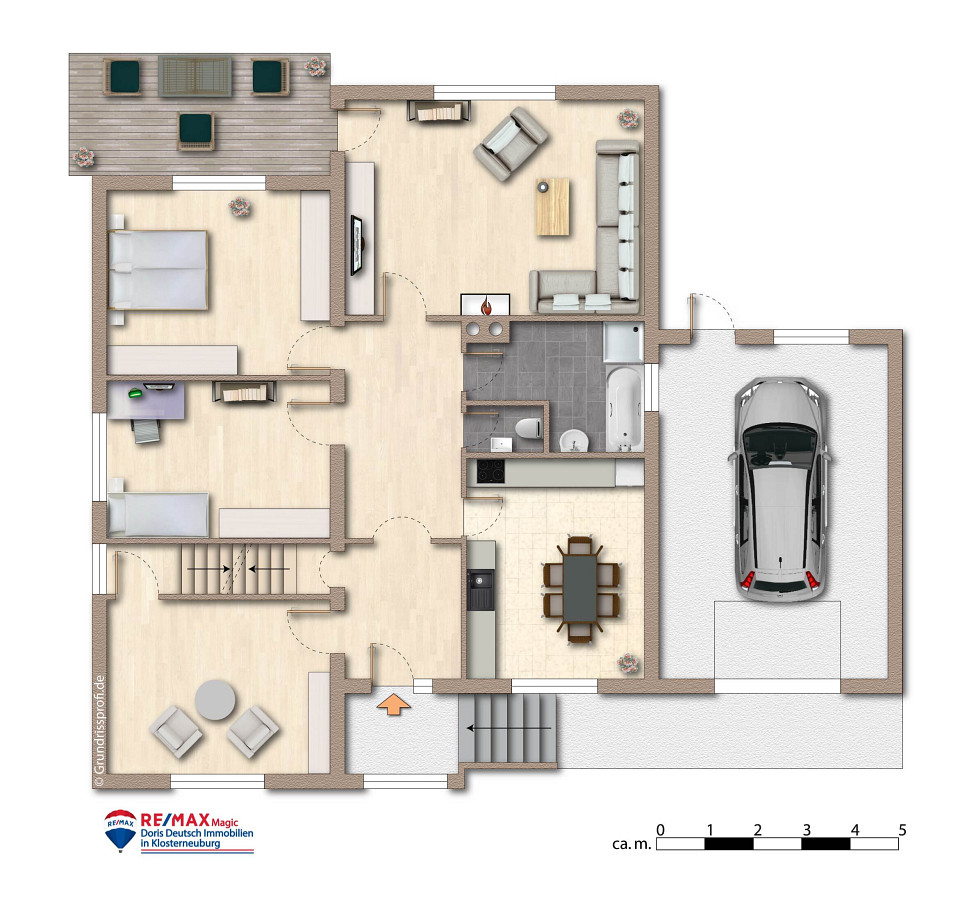
From the moment you step inside, it becomes clear that this house was made for a lively everyday life. The entrance hall leads directly into the large eat-in kitchen – a room where people don’t just cook, but also talk, study, get creative and spend time together. There is easily enough room for a large dining table too, without someone constantly having to get up just to let another person pass.
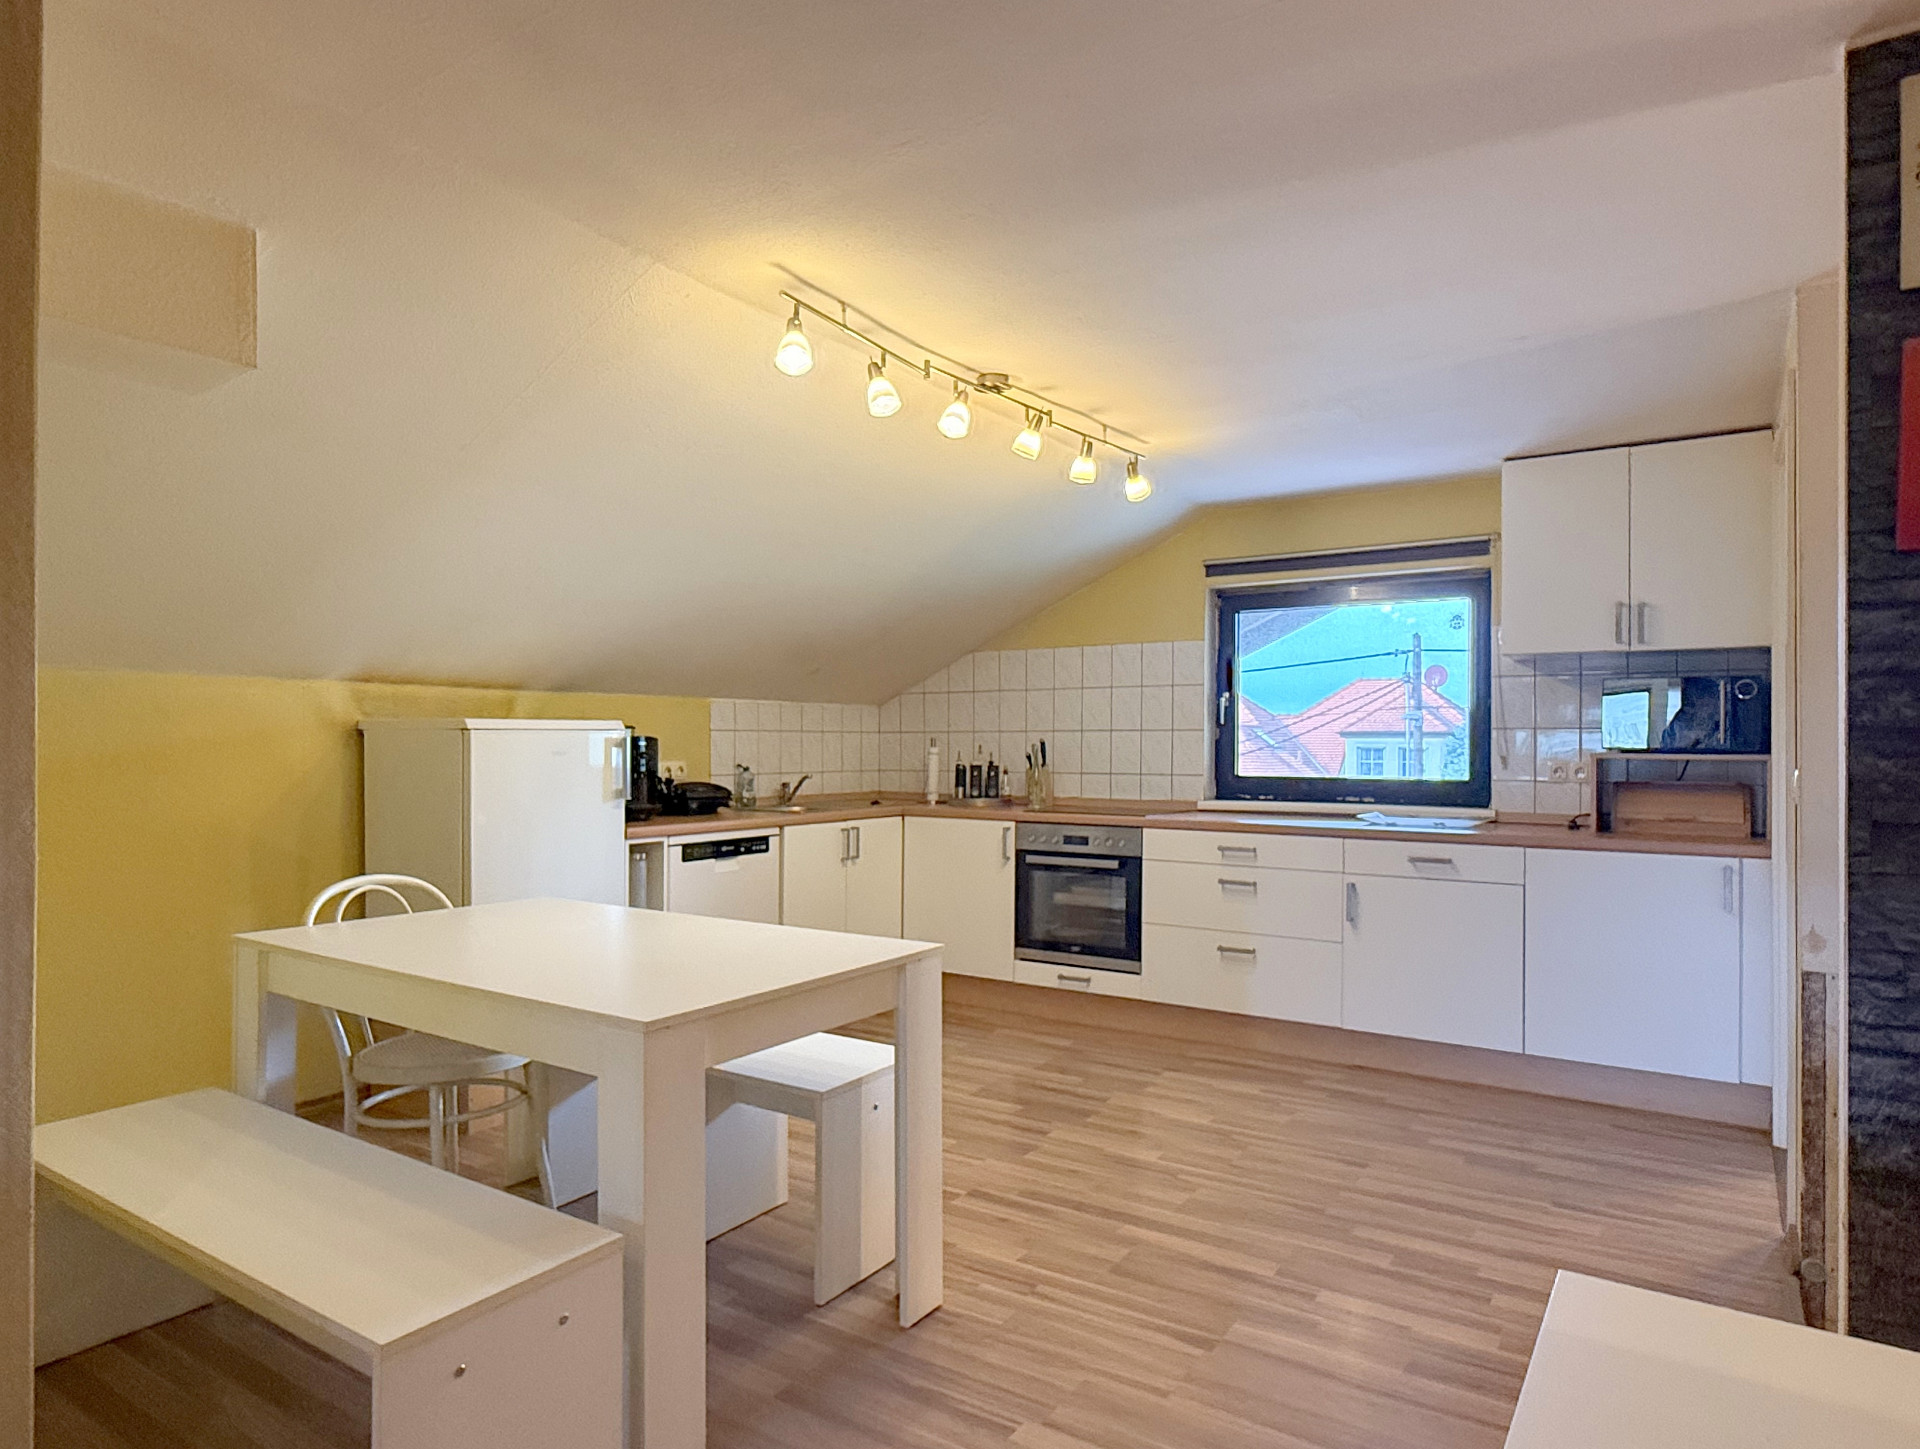
The kitchen itself is from an earlier generation. But that is less of a disadvantage than an invitation: you can redesign this central space entirely according to your own ideas, without having to pay for an almost-new kitchen that might not even be to your taste.
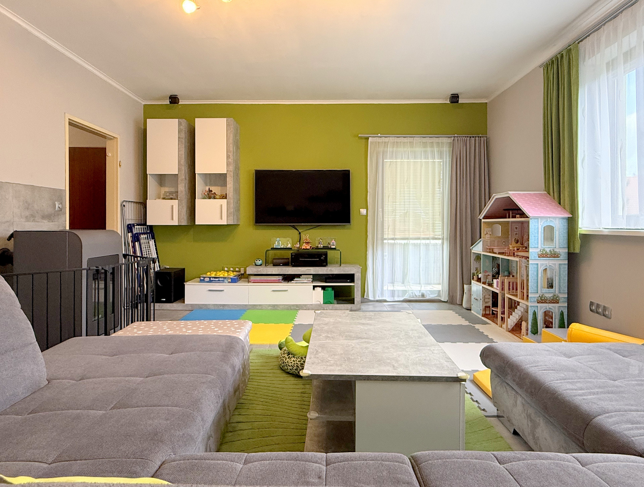
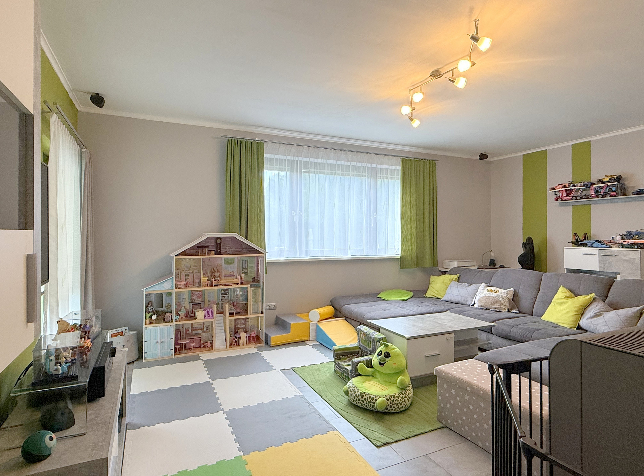
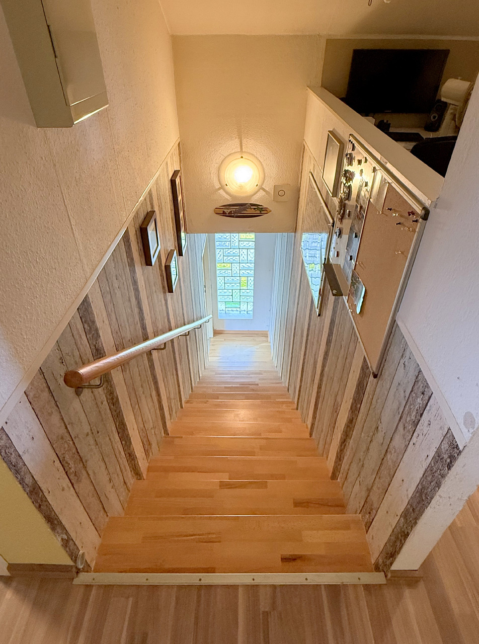
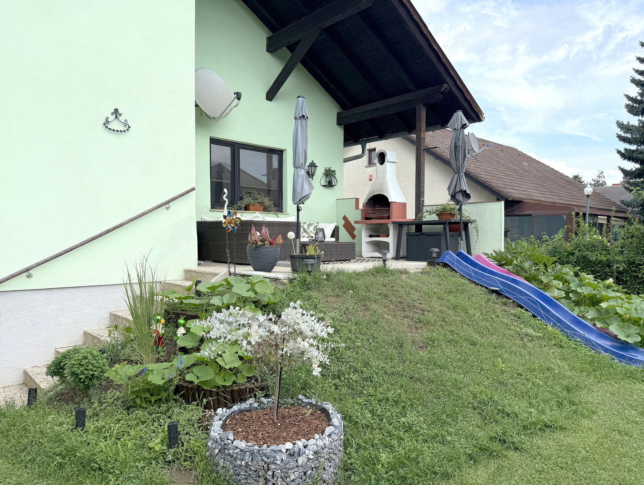
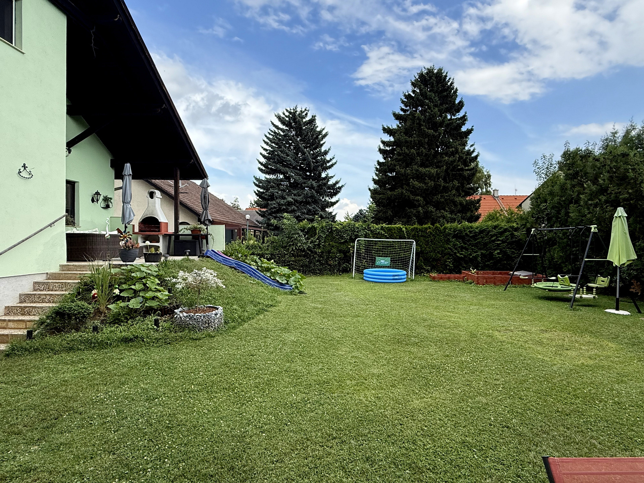
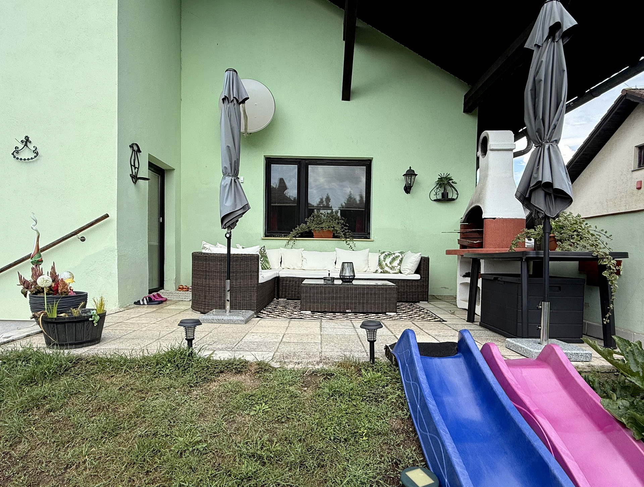
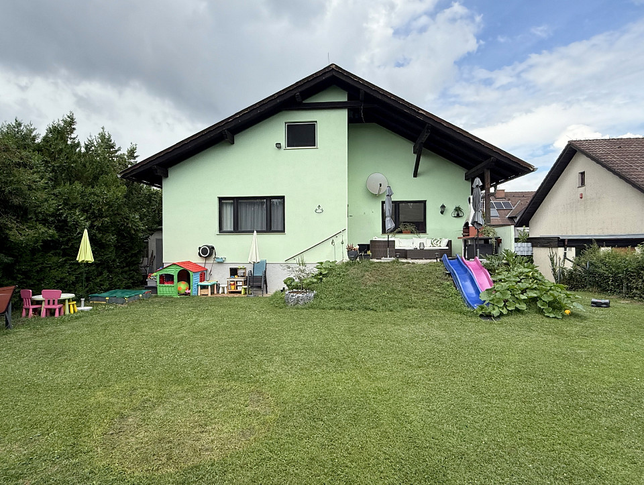
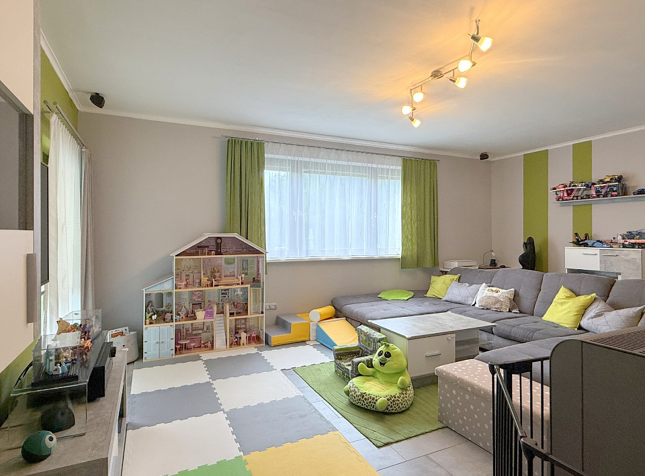
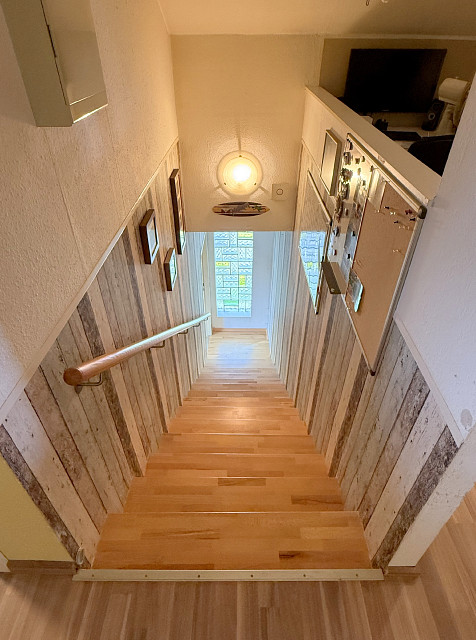
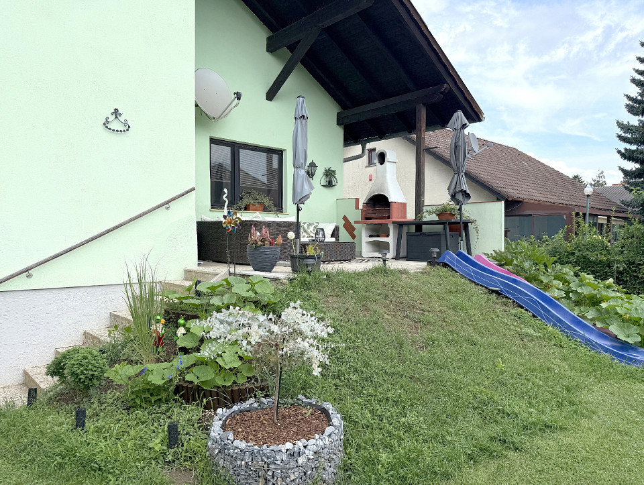
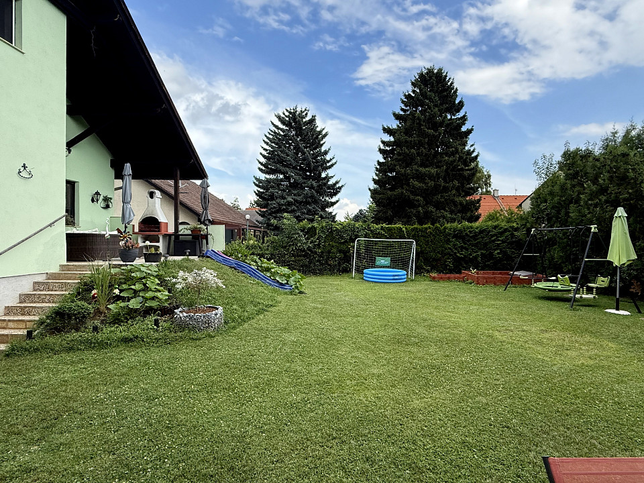
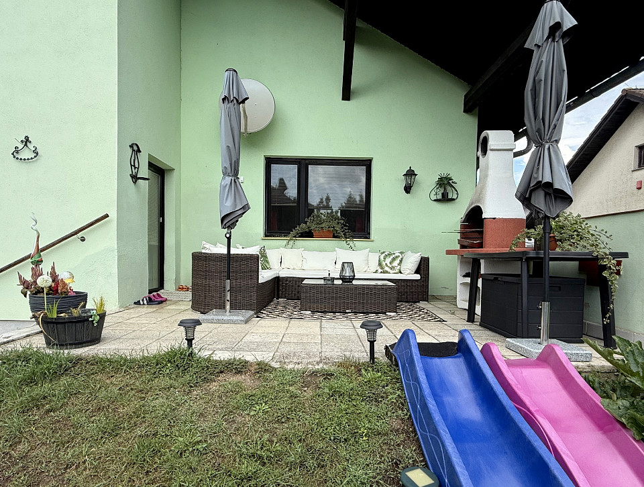
Next to it is the south-facing living room. Bright, pleasantly spacious and equipped with a pellet stove, it provides additional warmth and cosiness on cooler days. From here, you can step directly onto the covered terrace and continue into the garden. Adults will take the stairs – children will probably choose the slide.
Everything where you need it
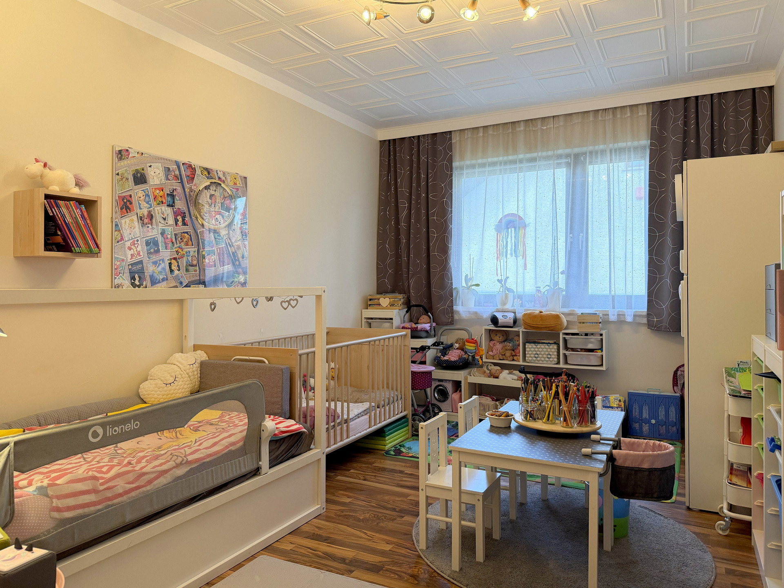
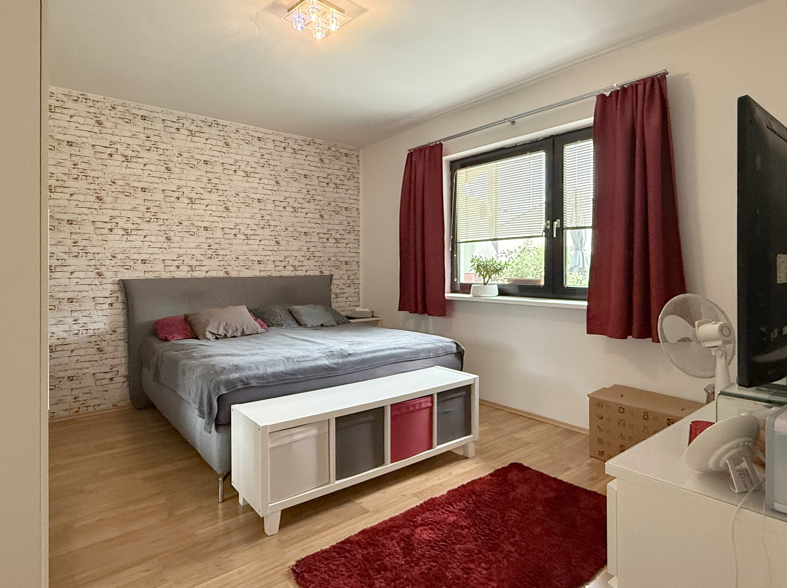
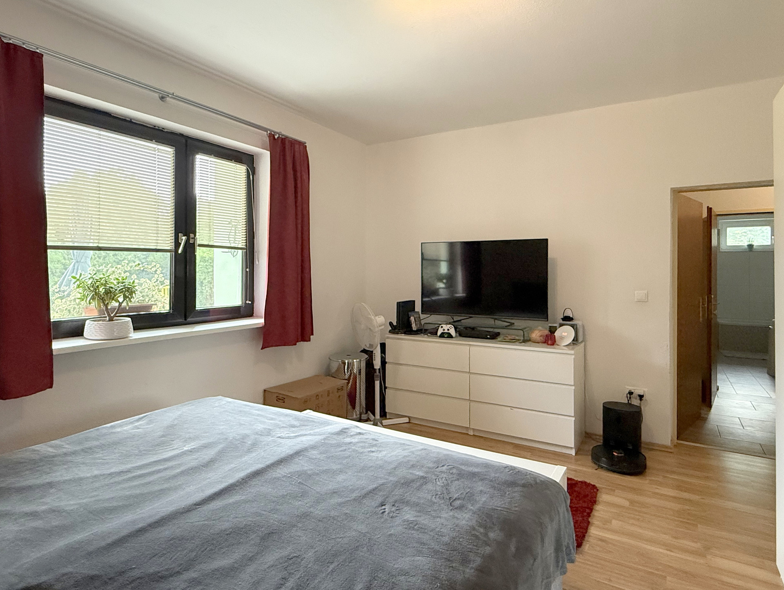
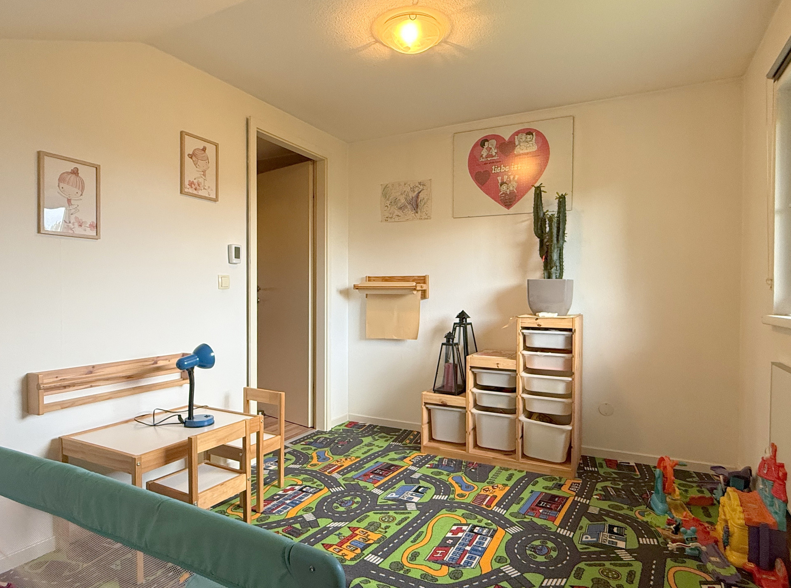
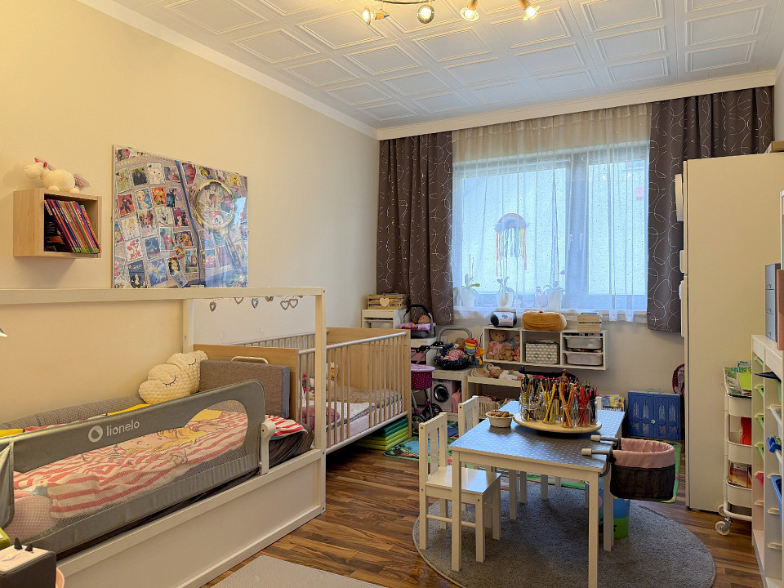
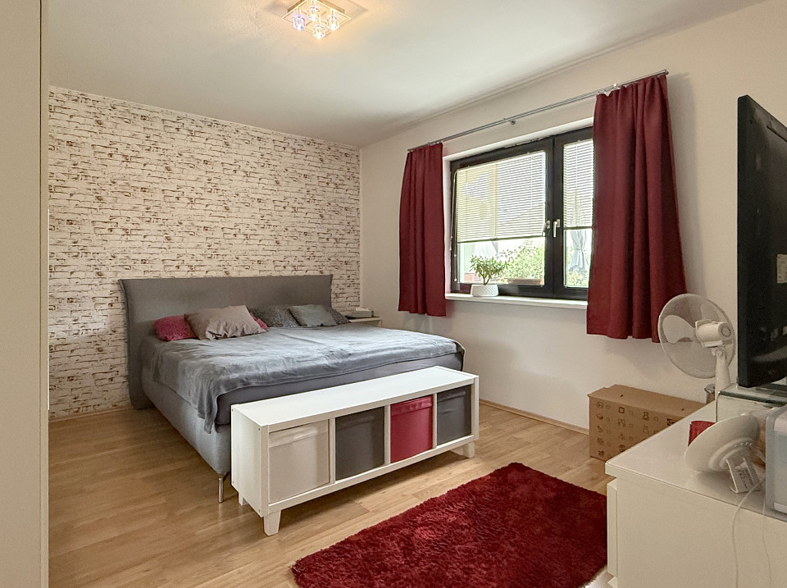
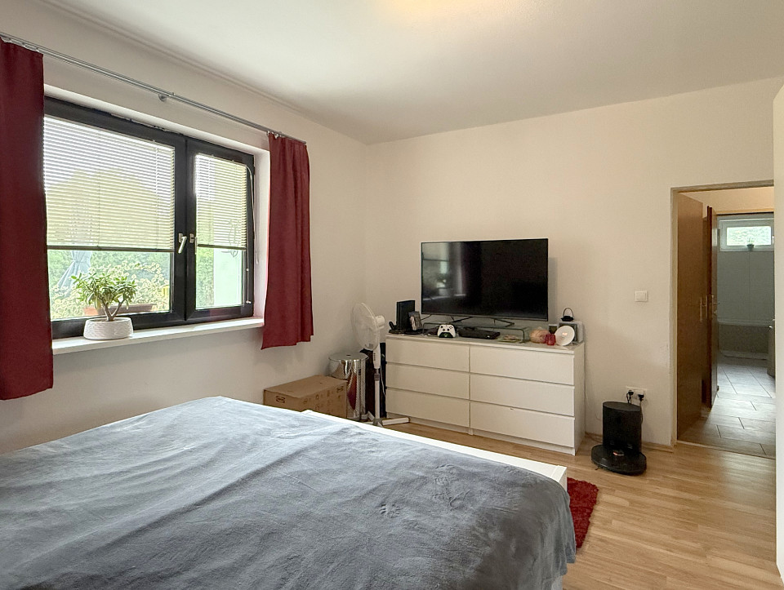
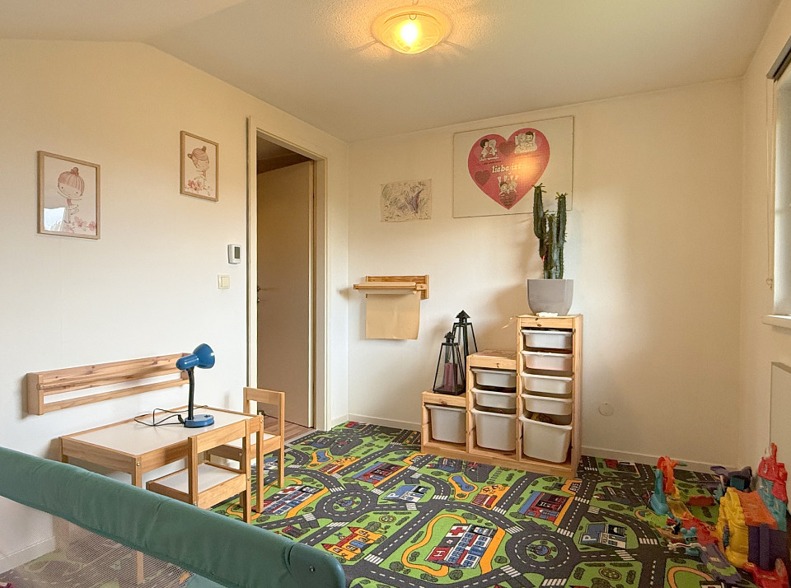
This level also includes a bedroom with views of the greenery, another room and an additional room currently used as a connecting room. Playroom, home office, library or cosy retreat – what it becomes is ultimately up to you and your lifestyle.
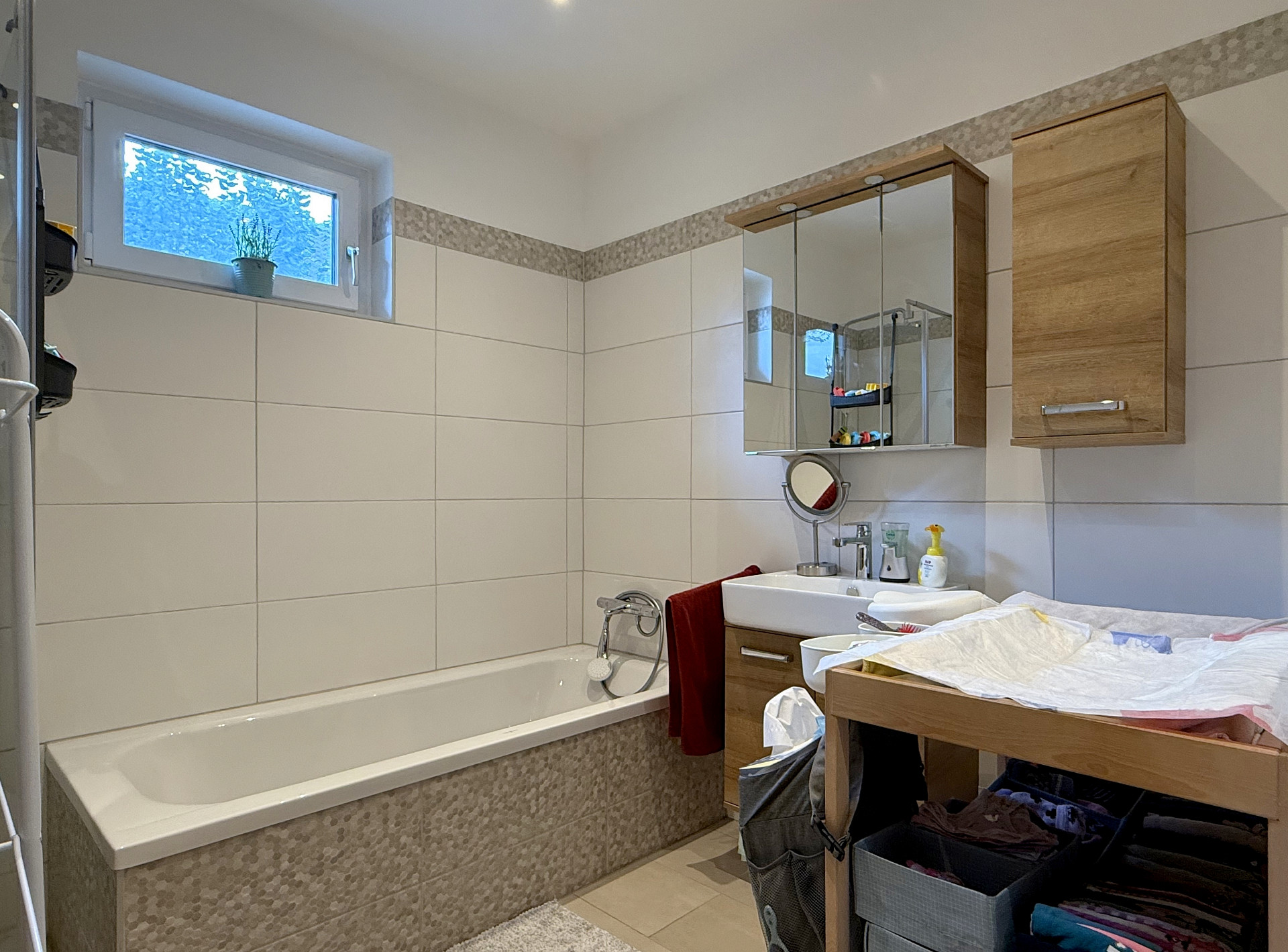
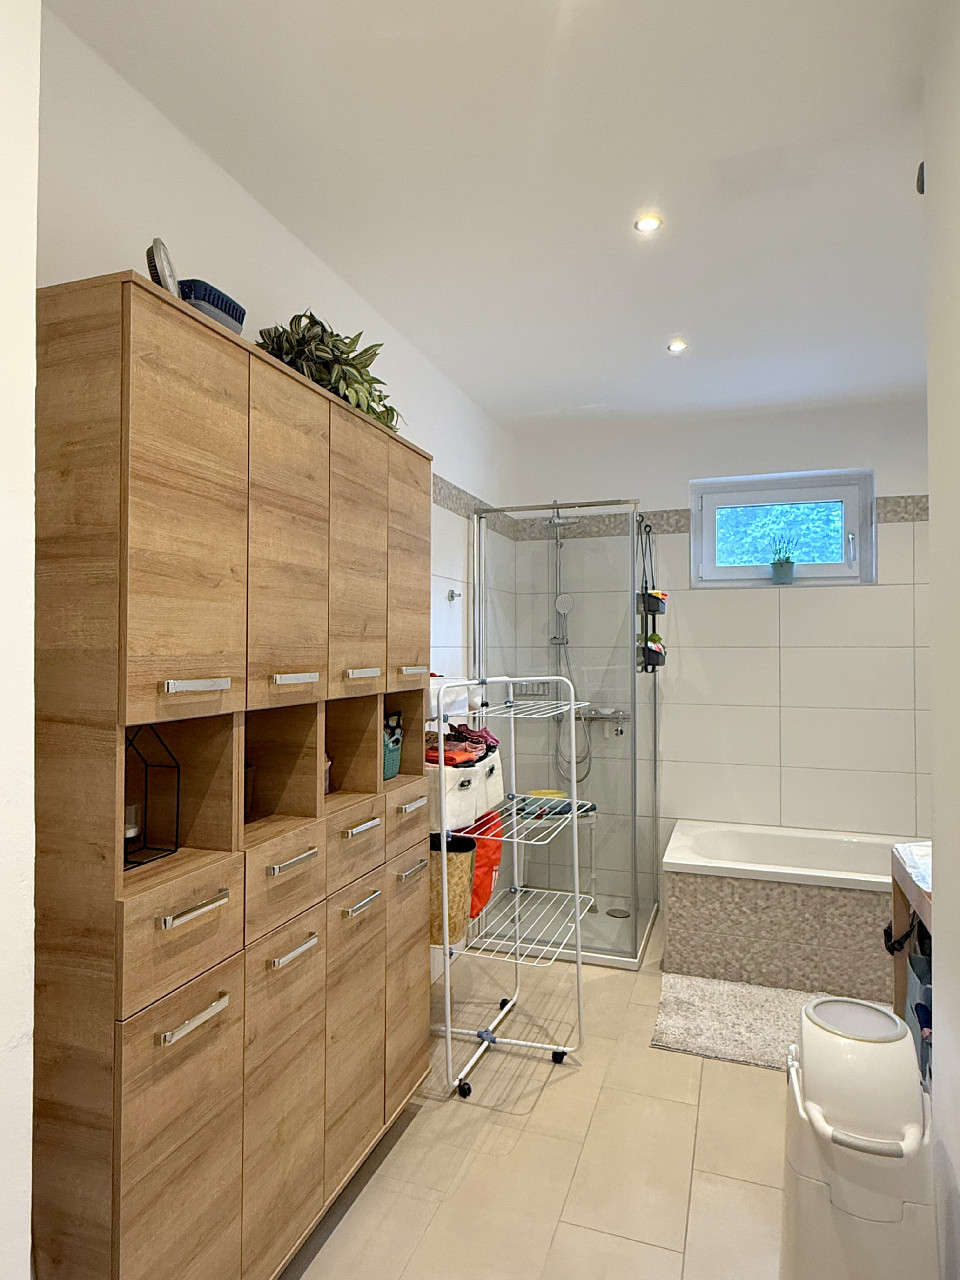
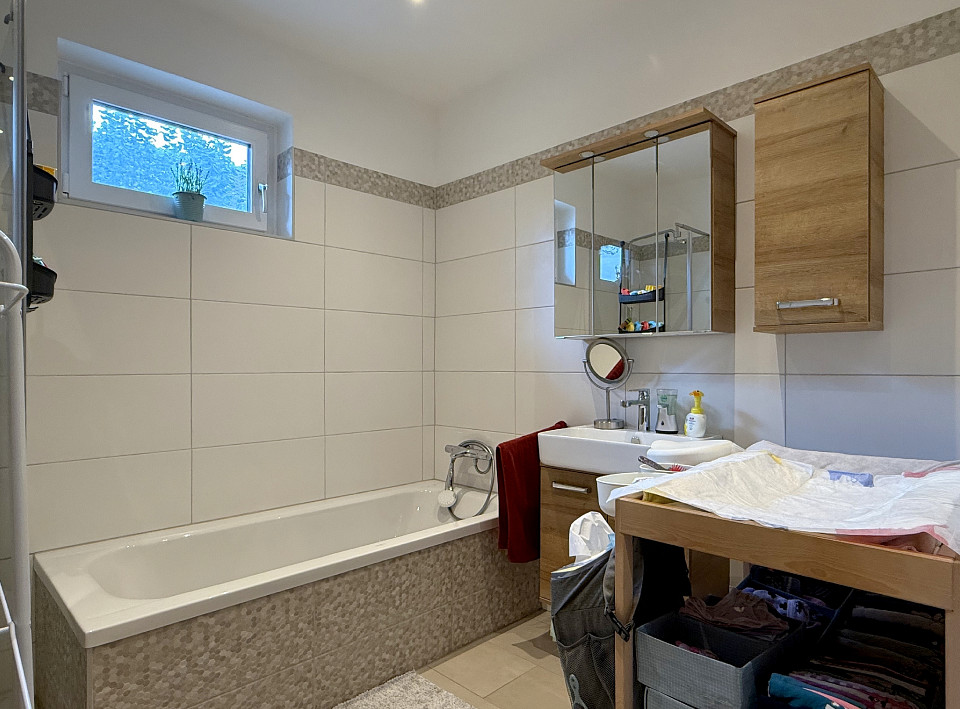
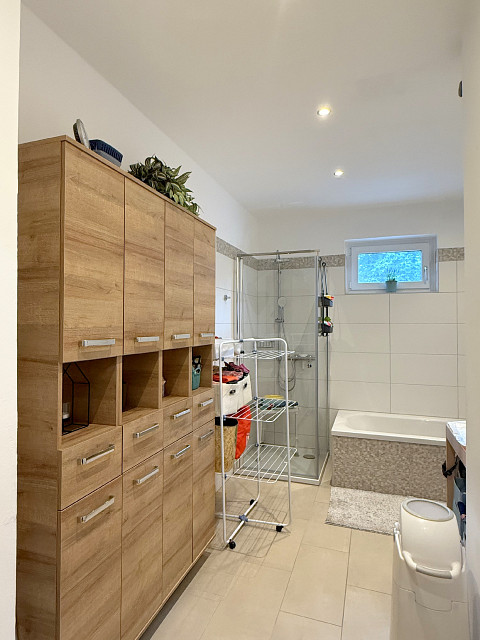
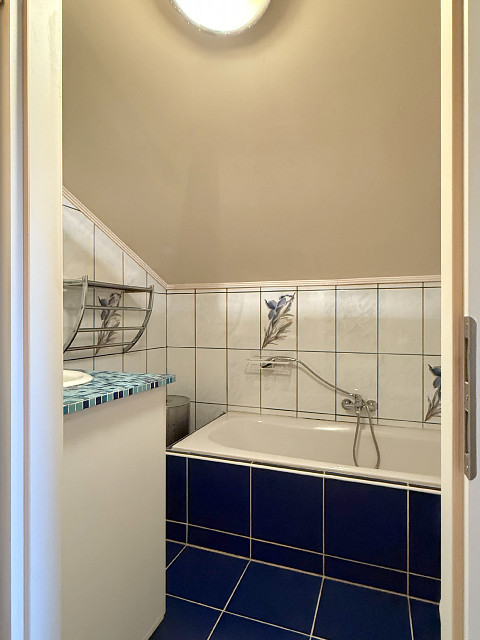
The bathroom is also designed for uncomplicated family life: a bathtub and a separate shower mean you can choose between a long, relaxing bath and a quick start to the day. The toilet is separate.
Upstairs, there’s almost a house within the house
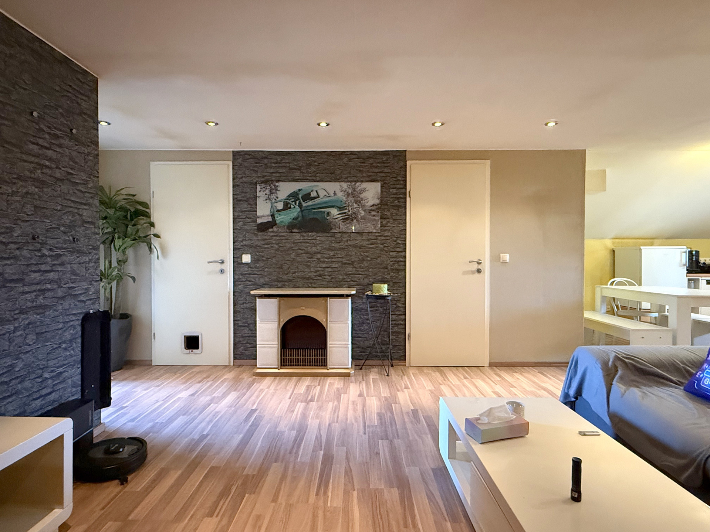
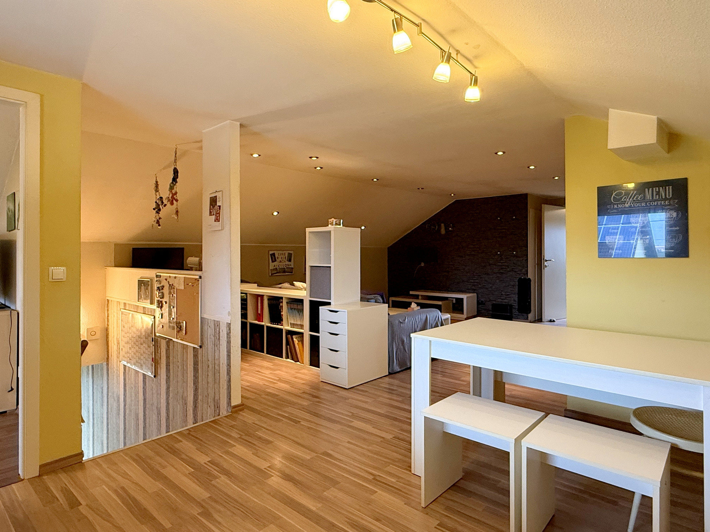
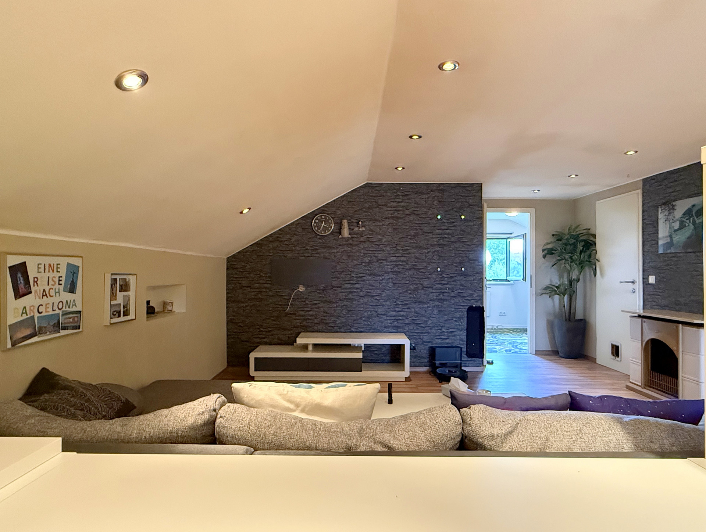
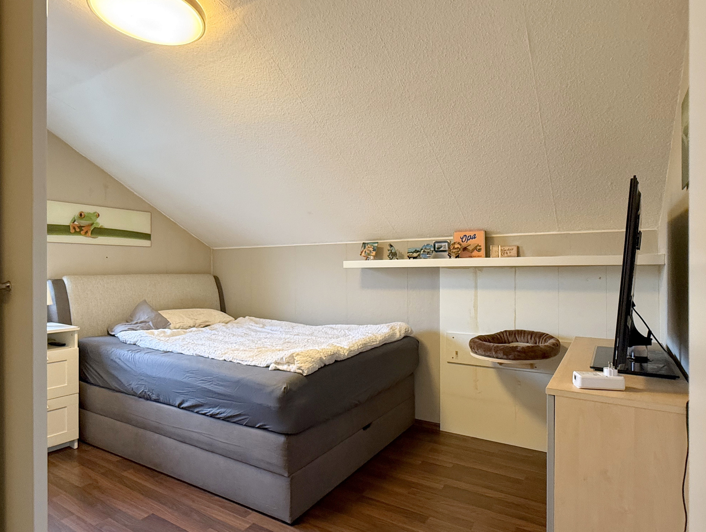
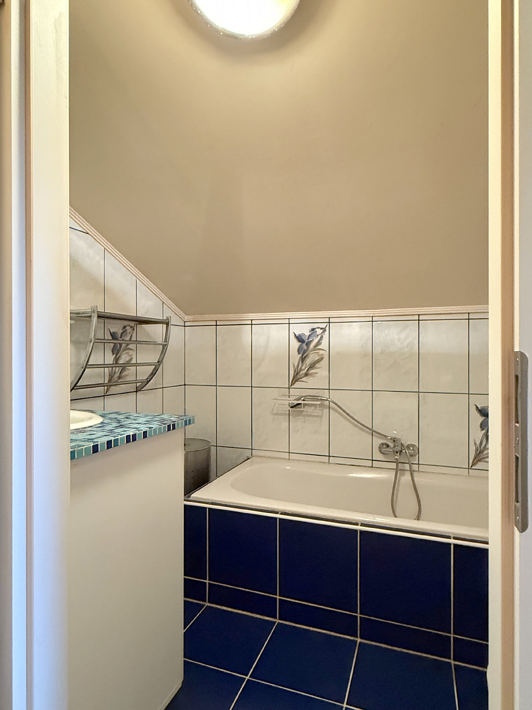
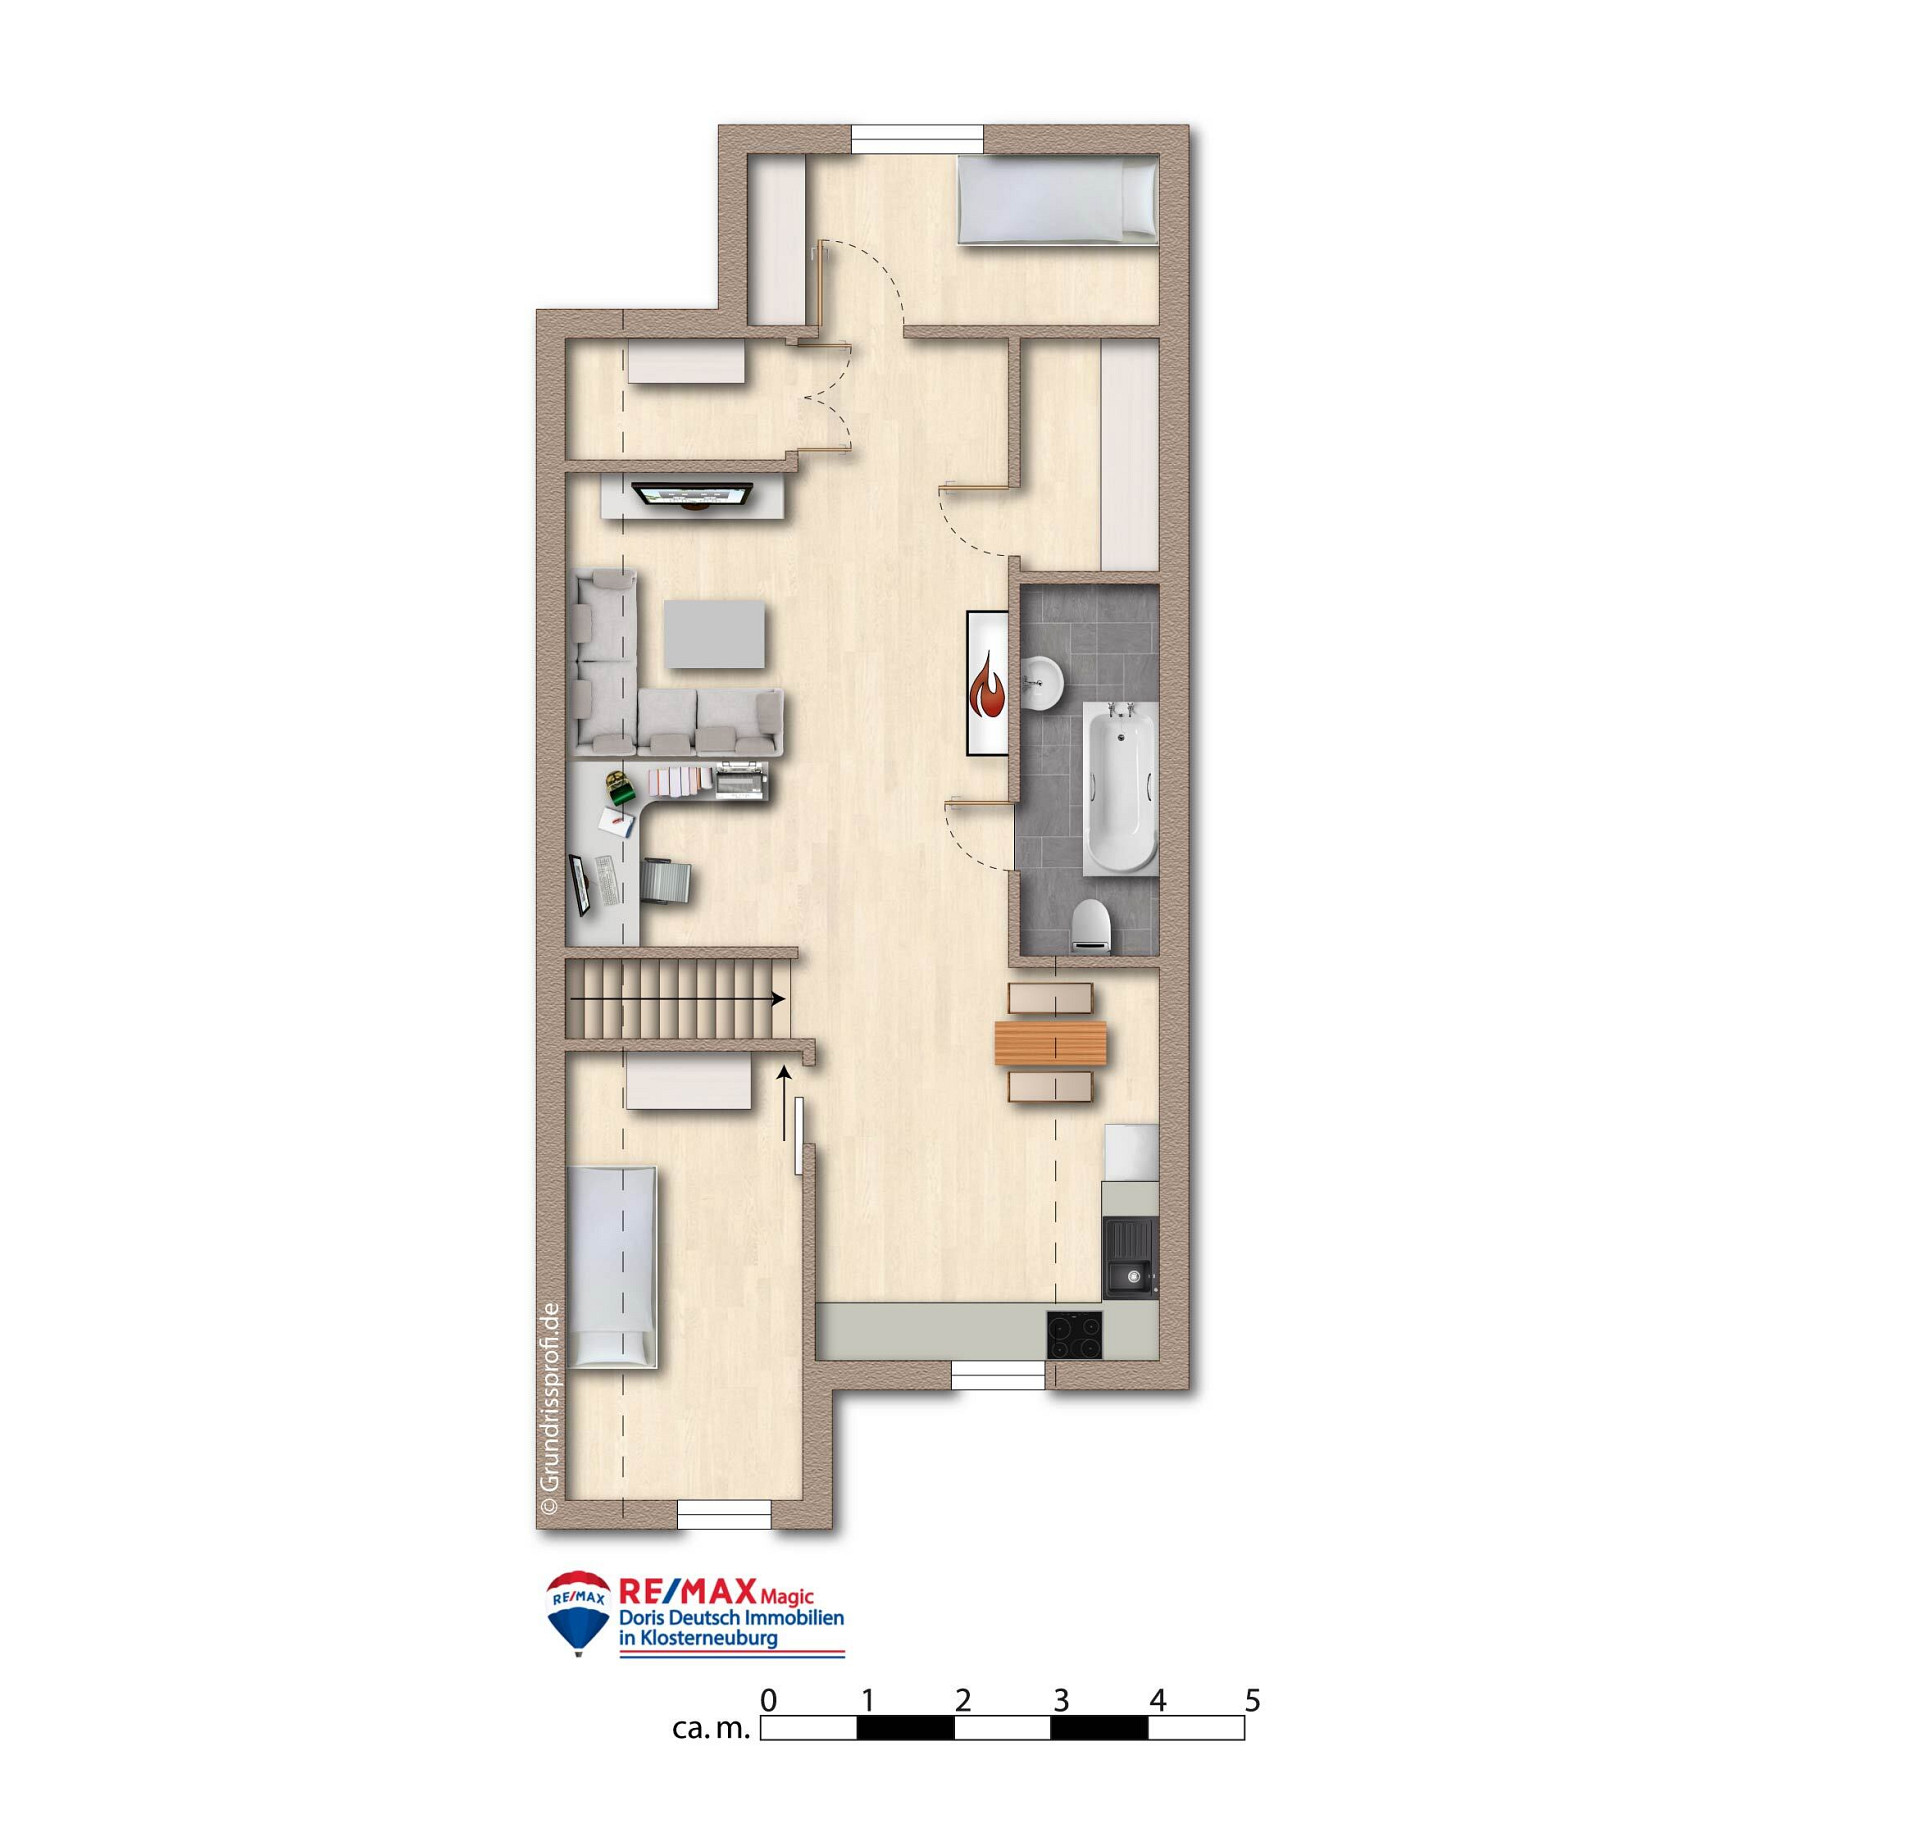
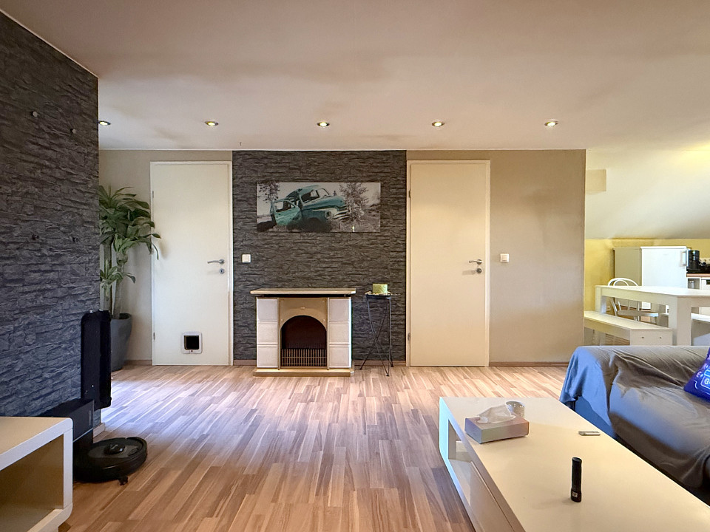
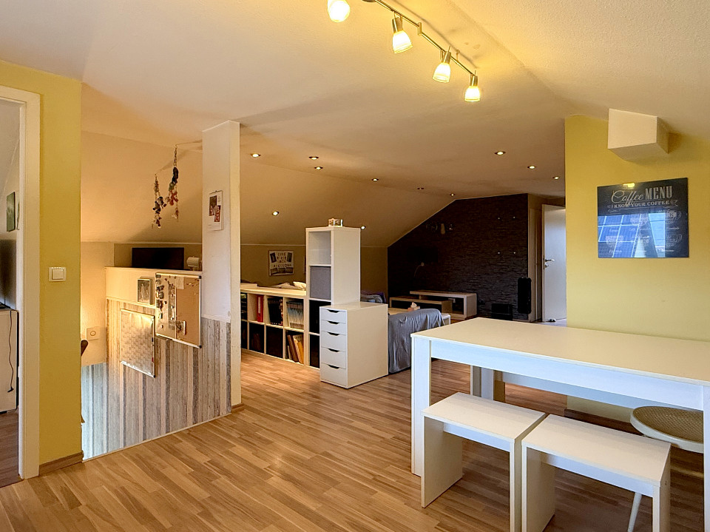
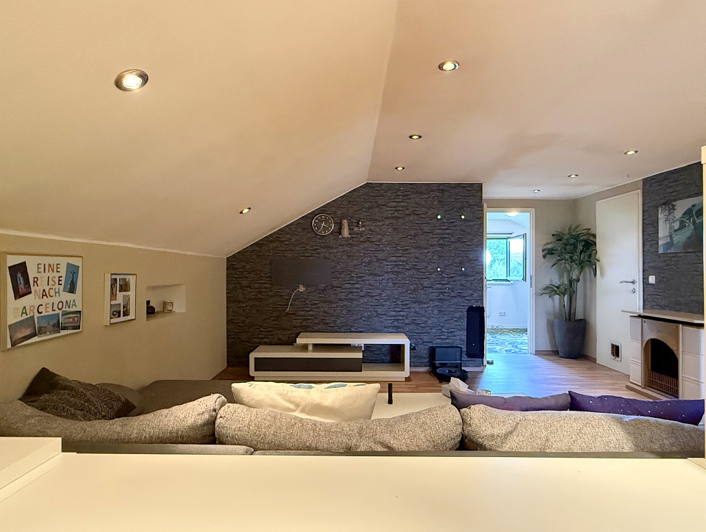
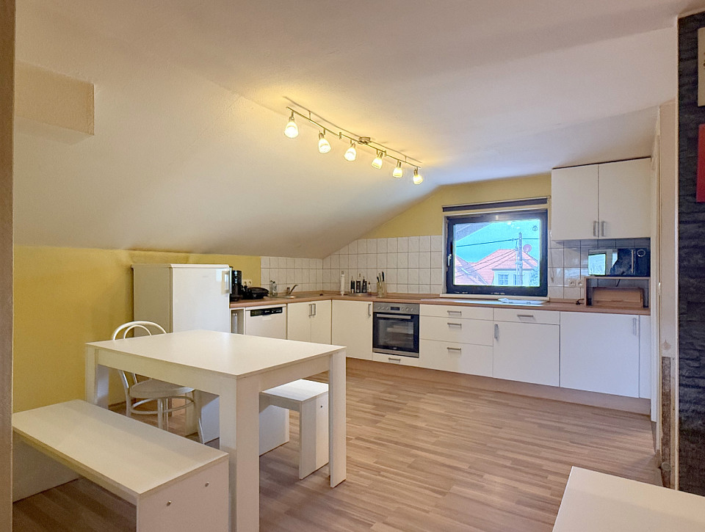
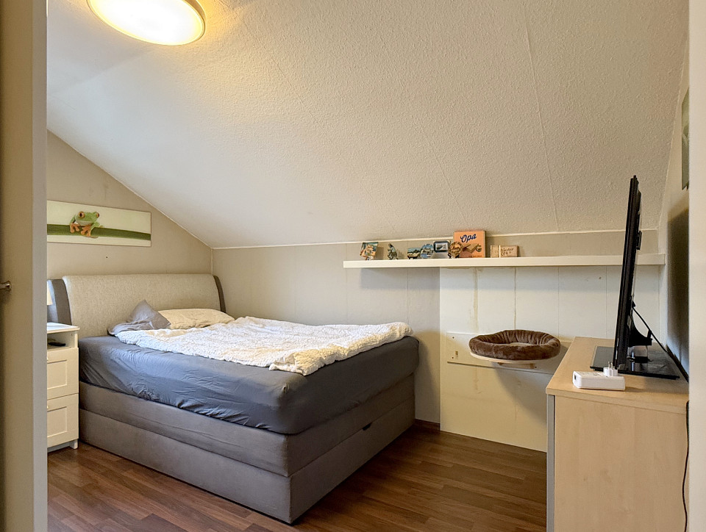
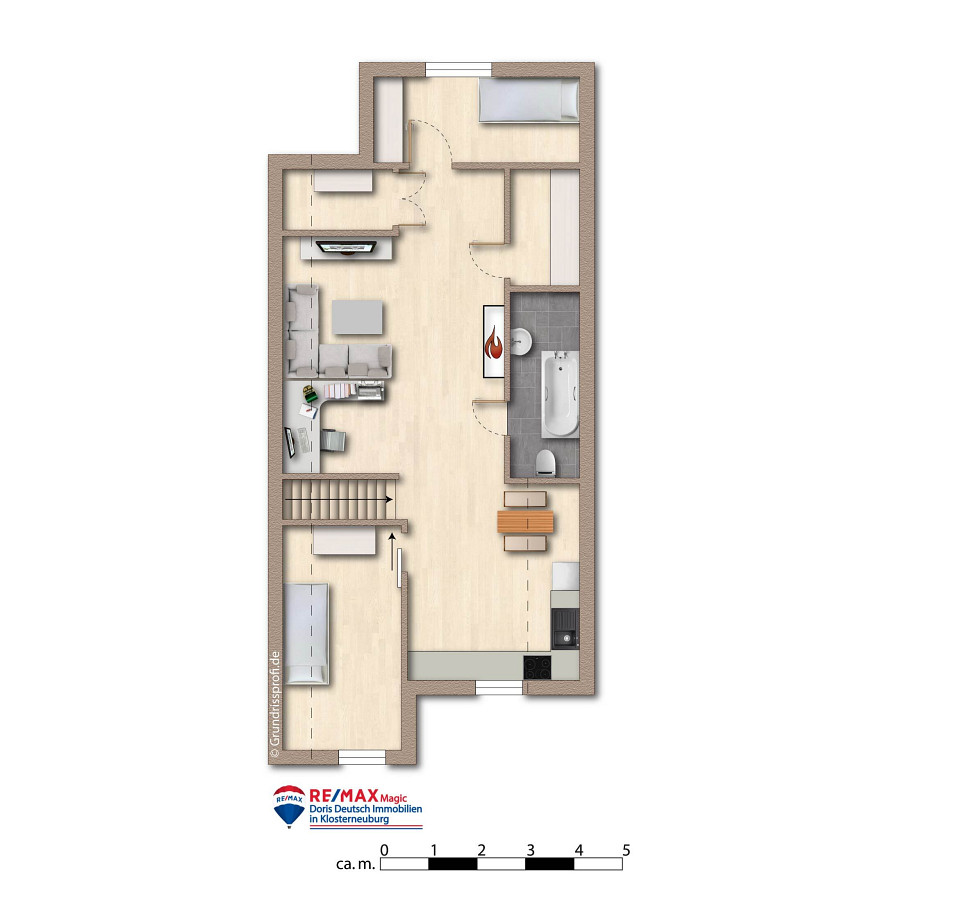
The converted attic is far more than simply additional space. With an open-plan living area including a kitchen, two rooms, a bathroom with bathtub and several storage areas, it almost creates a separate living level of its own.
Ideal for older children who eventually want a little more independence. For guests who shouldn’t have to sleep right in the middle of family life. For combining work and living under one roof. Or for two generations who like being close to one another while still having the option of closing their own doors.
That is precisely what makes this level so versatile: you don’t have to know today exactly how every room will be used. It is simply good to know that the space is there.
119 m² for everything that would otherwise be in the way
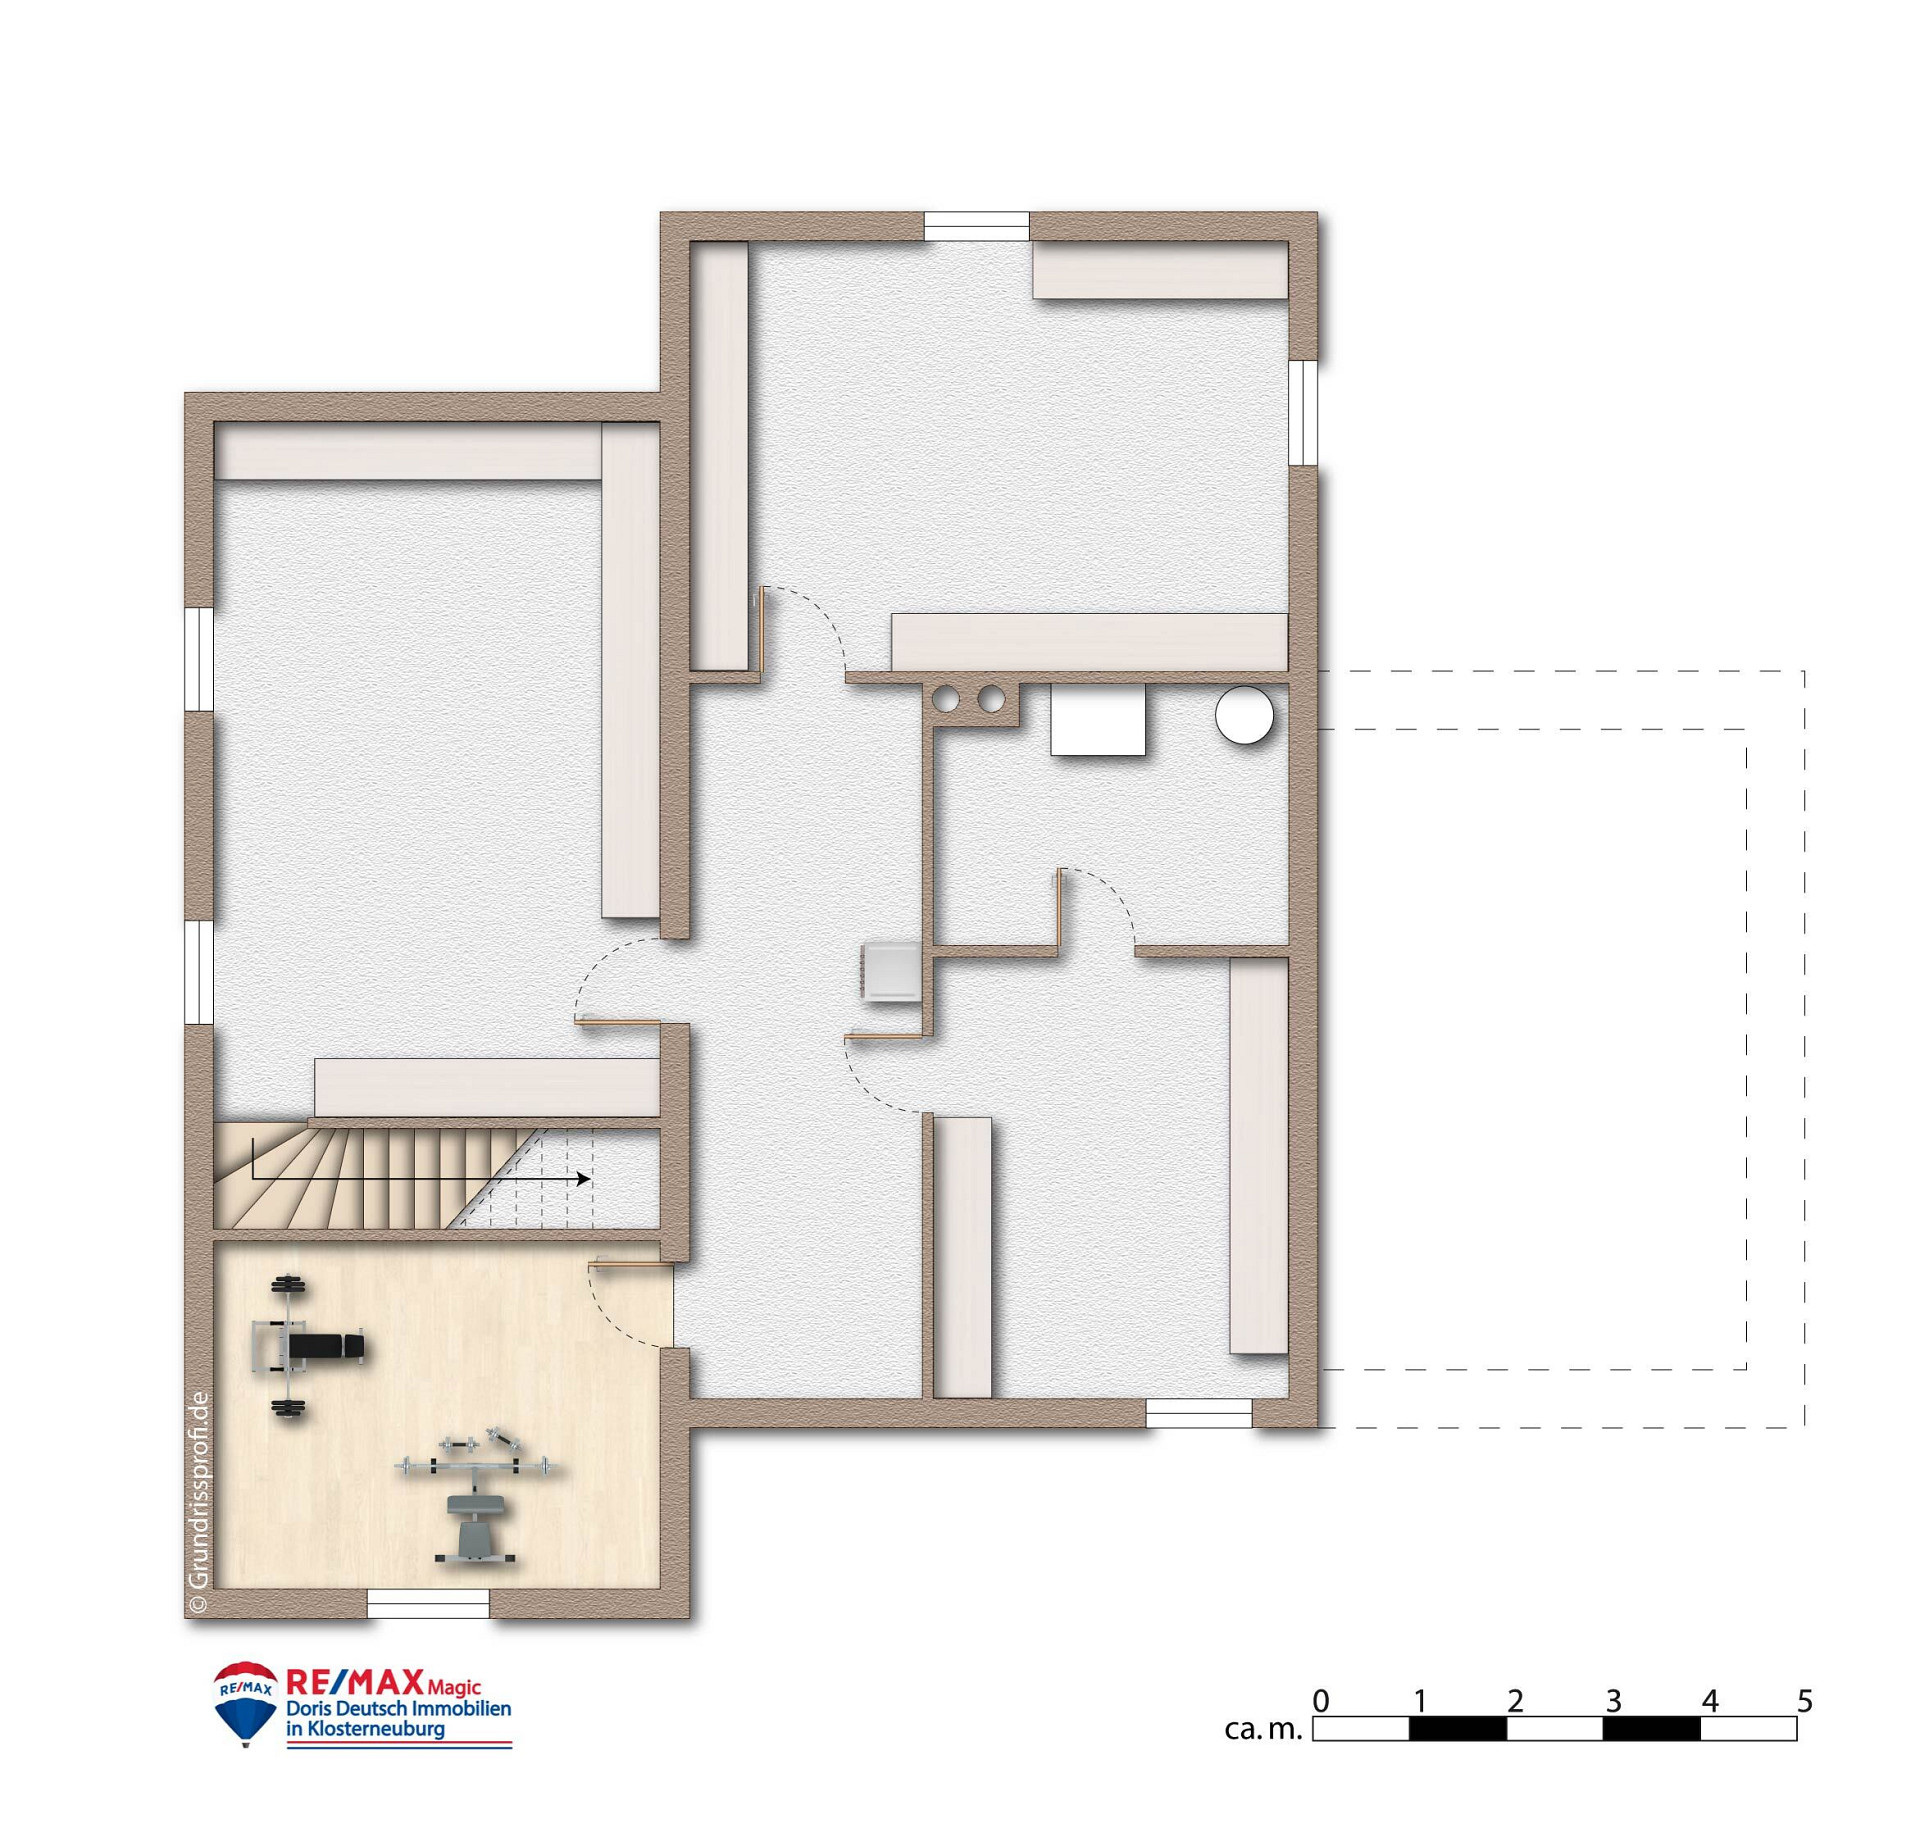
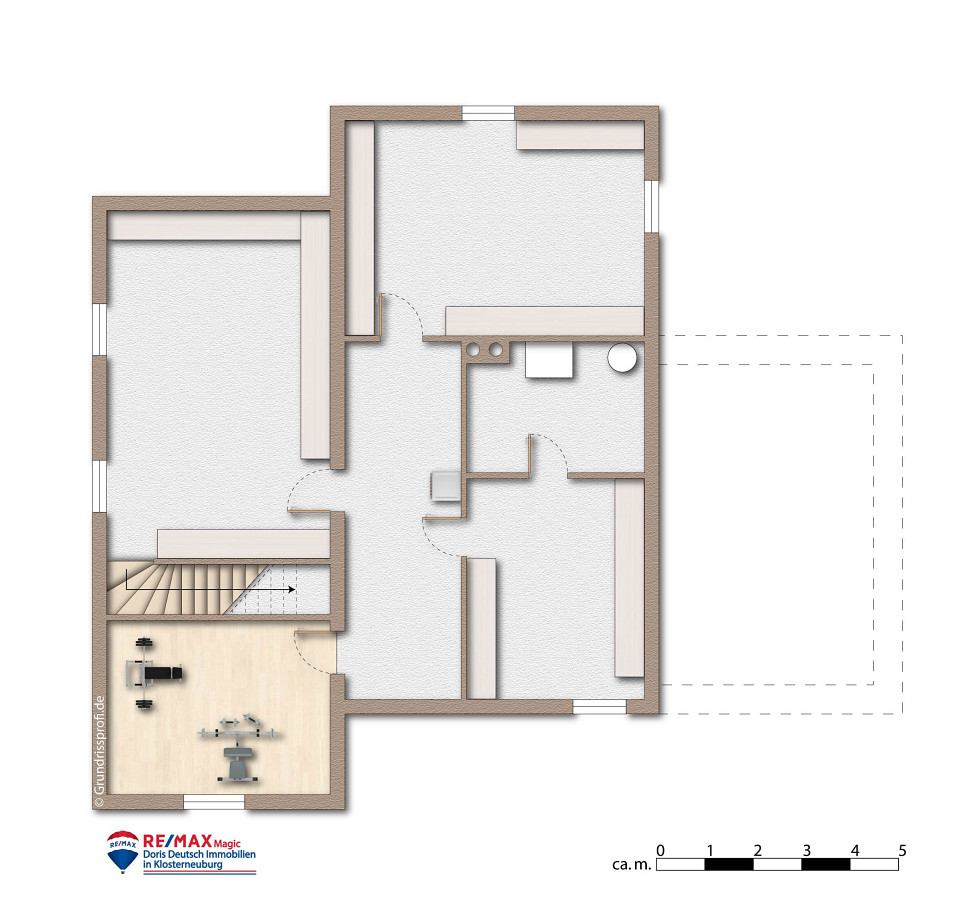
There is plenty of room beneath the house, too. With around 119 m², the basement offers an exceptional amount of space – for a workshop, fitness equipment, supplies, laundry facilities, hobbies and all those things you regularly need but don’t necessarily want to see in your living room.
The direct connection to the garage and garden makes this area particularly practical. Groceries, bicycles, gardening equipment or muddy shoes don’t have to be carried through the entire house.
A garden that is actually meant to be used
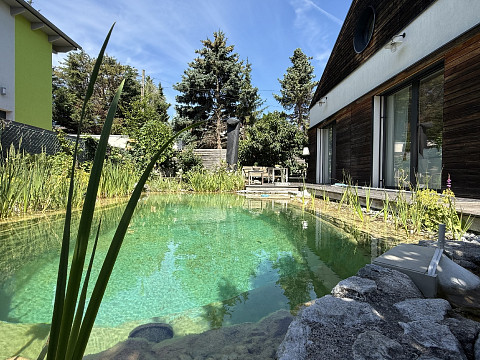
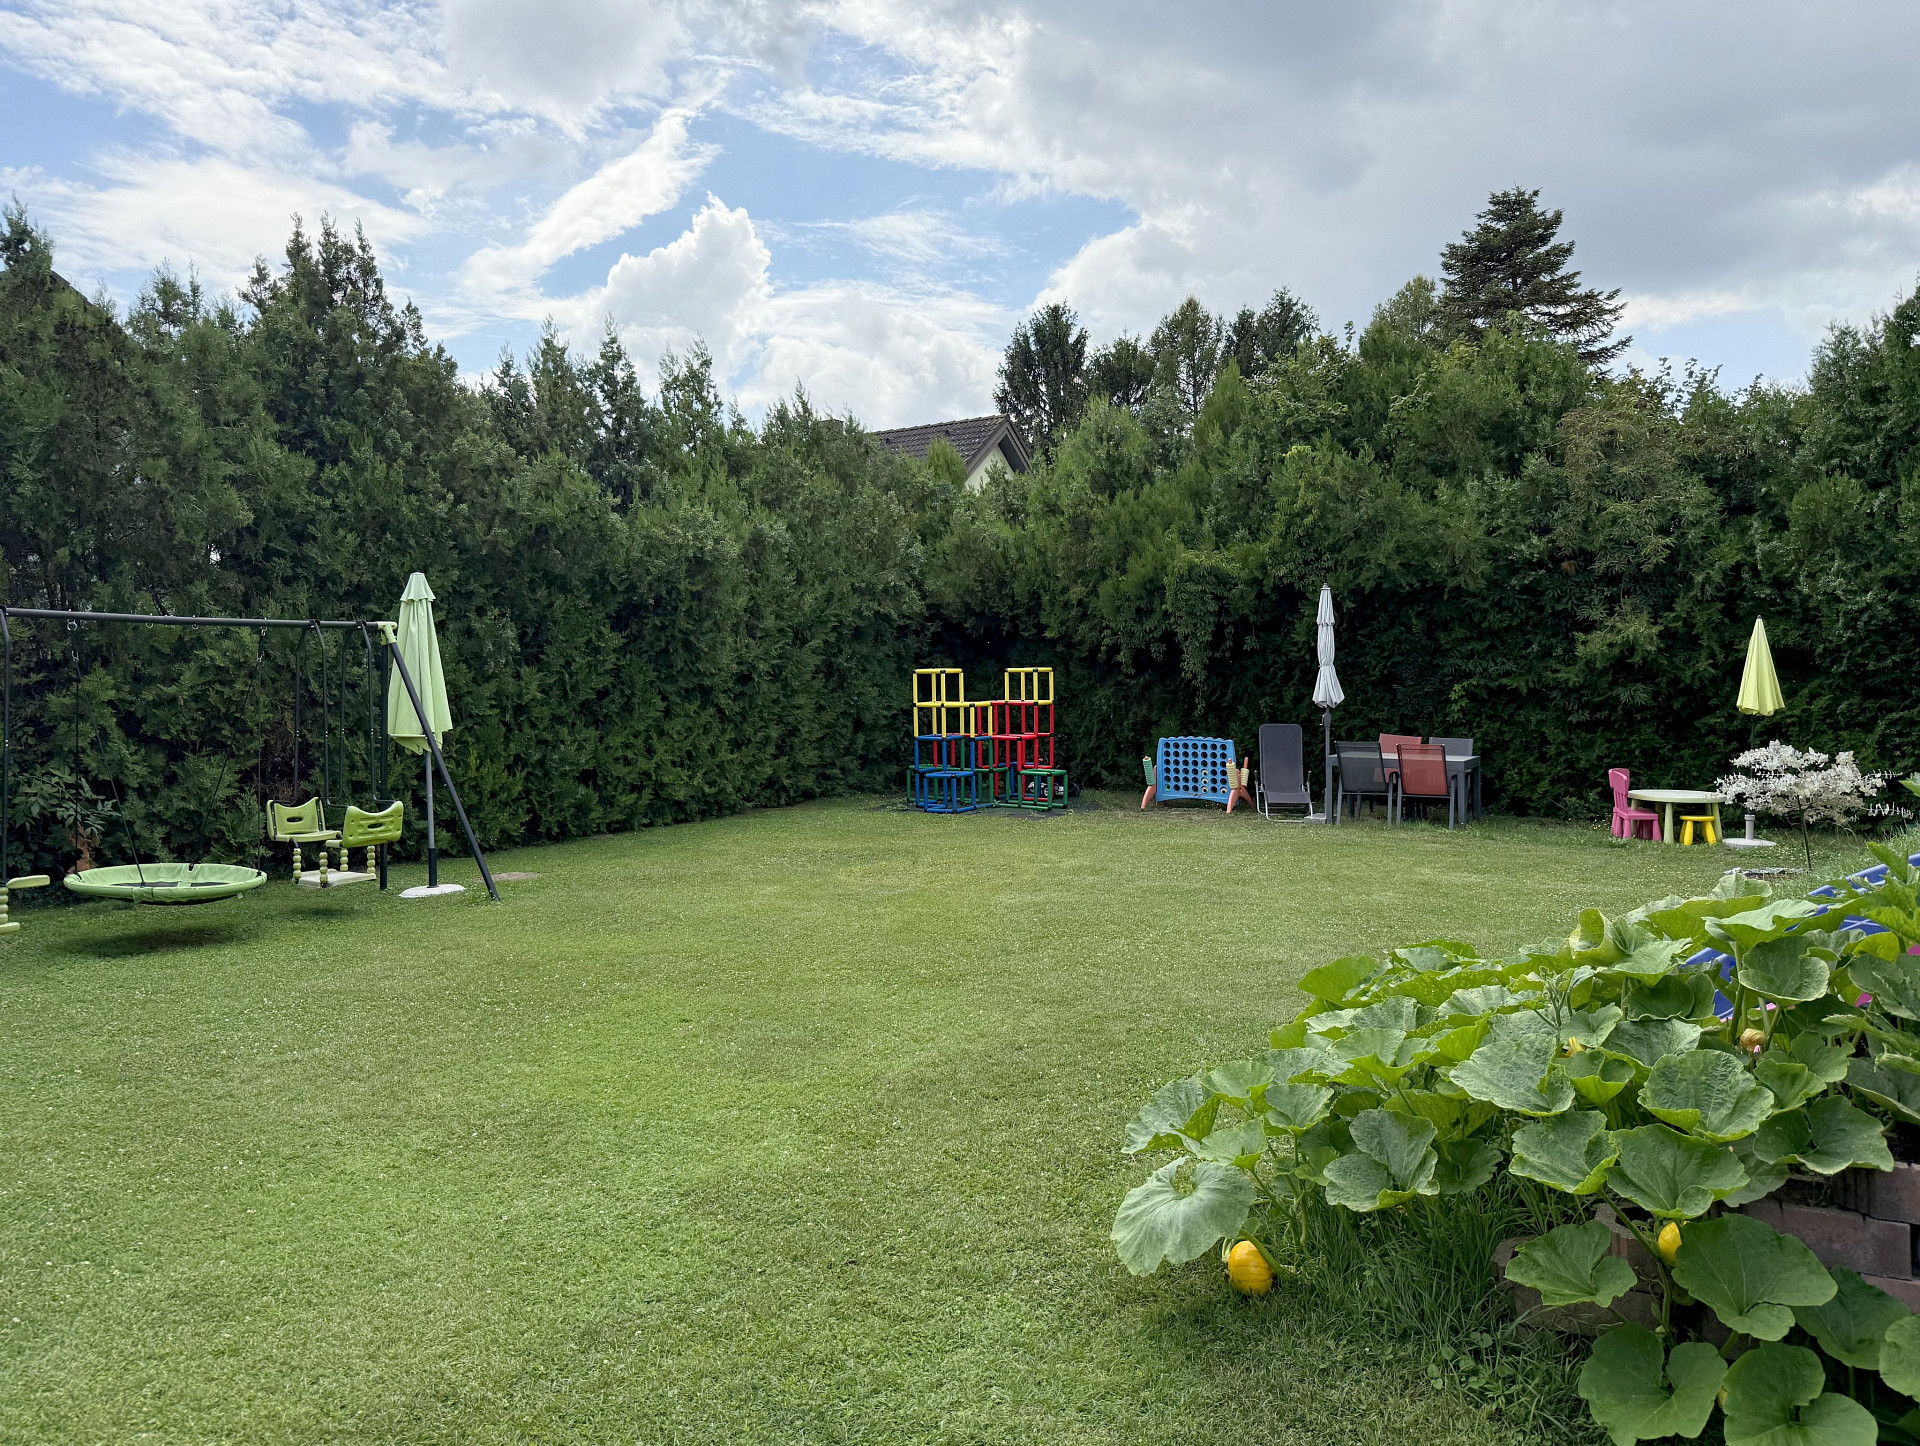
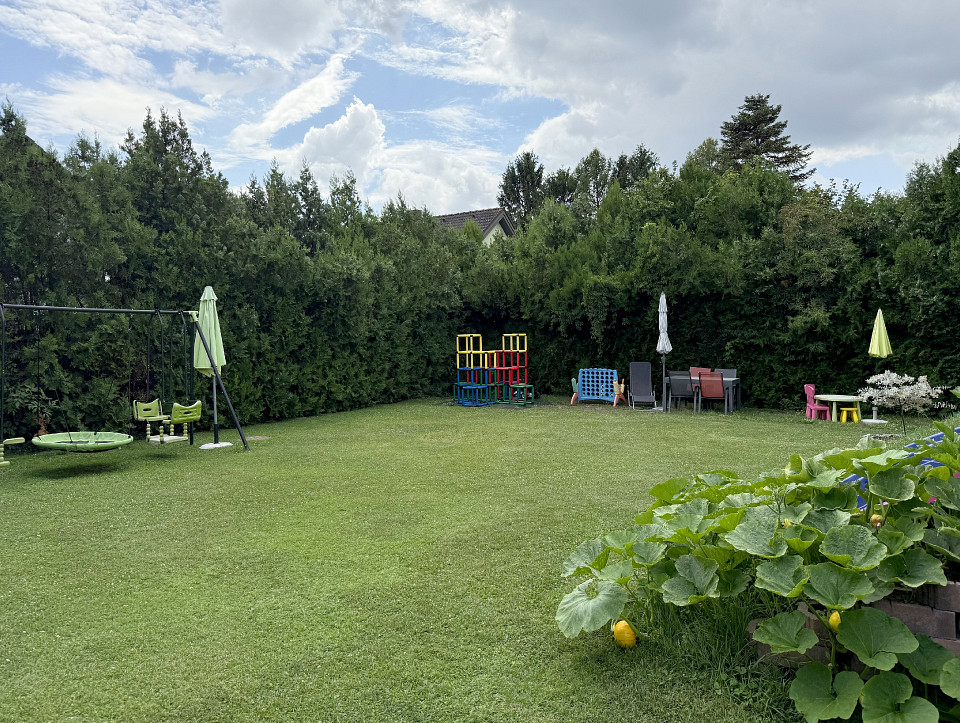
The property covers around 671 m², offering something that has become increasingly rare in many newer homes: genuine outdoor space to move around and enjoy.
There is room for ball games and paddling pools, vegetable beds and sun loungers, barbecues and children’s birthday parties. And there is still enough greenery left simply to do absolutely nothing. The covered terrace will quickly become a second living room – just with a garden view.
Well maintained and continuously updated
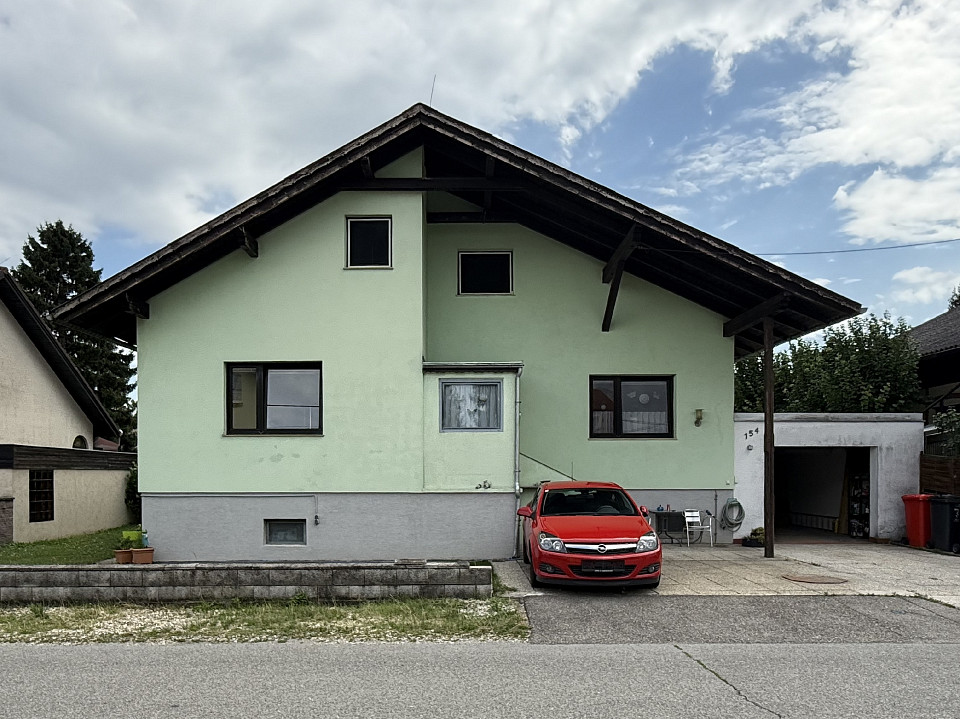
The house was built around 40 years ago, yet it is in an exceptionally well-maintained condition. Numerous rooms have been modernised over the years and adapt effortlessly to today’s expectations of comfortable living.
The heating system has also been renewed. Modern underfloor heating provides pleasant warmth, complemented by the pellet stove in the living room.
Its cheerful colour scheme currently gives the house a distinctive character. If you prefer a calmer look, there is no need for any major renovation plans – sometimes, after all, all it takes is a tin of paint to give a room an entirely new feel.
Lots of house. Lots of possibilities. And finally, enough space.
This home is equally suited to a large family or to anyone looking to combine living, working, entertaining and hobbies under one roof. It doesn’t just offer plenty of rooms – above all, it offers the freedom to use them differently as life changes.
And should someone ever claim that there simply isn’t enough space at home anymore, you can calmly reply:
There is. Here, there is.
Price: €665,000
Facts & Figures
| Rooms | 8 |
| Bathroom(s) | 2 |
| WC | 2 |
| Number of floors | 3 |
| Living space | 200 m² |
| Plot area | 671 m² |
| Terrace area | 13 m² |
| Cellar area | 119 m² |
| Heating | Gas heating |
| Year built | 1985 |
| Available | nach Vereinbarung |
Heating demand / total energy efficiency
Heating requirement
254,10 kWh/m² per year
Costs
| Purchase price* | EUR 665.000,00 |
| Brokerage fee | 3% plus VAT. |
*The price indicated is a guide price. The actual purchase price may be higher or lower than this price.
Financing
My partner for financing
We have compiled useful tips and information on the subject of real estate financing to make it easier for you to find a good loan offer. Thanks to our network, you can request a loan offer quickly and easily with the help of our financing partners and thus make the best possible comparison
Further information (features)
Terrace
Shared garden
Basement
Site plan

Your contact person
DAVE
Doris Deutsch, MBA, akad. IM
REMAX Broker/Owner, Professional
Doris Deutsch Immobilien GmbH
REMAX Magic
Albrechtstraße 25
3400 Klosterneuburg
House request without obligation
REMAX's privacy policy applies to data processing.
Further links
Receive information about new properties - based on your search - by e-mail. The search agent makes it easy. Don't worry - you can stop or delete it at any time.

Current selling price for House in the district Korneuburg
Numerous House in the district Korneuburg have been successfully sold in the last 12 months. You can find a current list here:
- Price per square meter
- Sales price
- Marketing period