





















Description
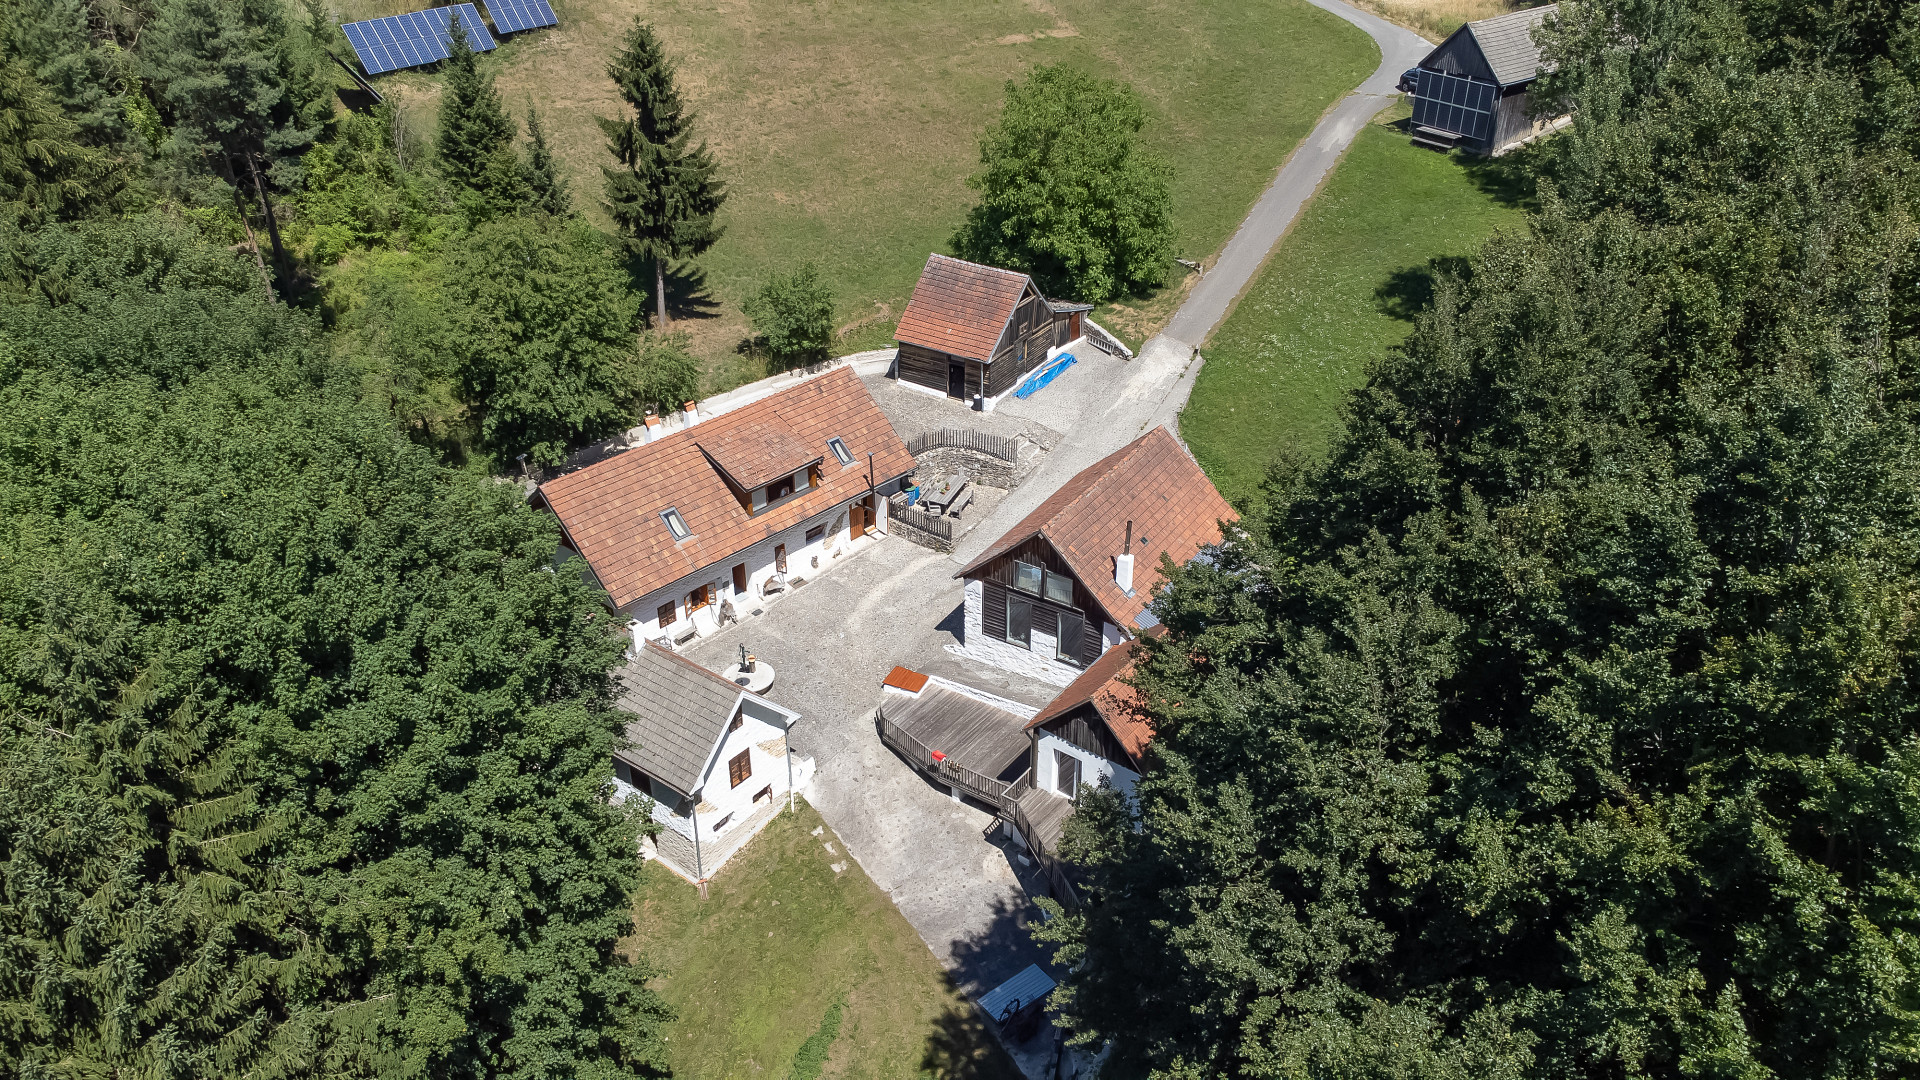
Welcome to a place where tranquillity, nature and independence come together in a truly unique way. This exceptional property in the Waldviertel, close to Krems an der Donau and Gföhl, offers a rare degree of privacy in a secluded, protected setting. Surrounded by extensive woodland and meadows, it offers a way of life for those who value relaxation, sustainability and an exceptional quality of life.
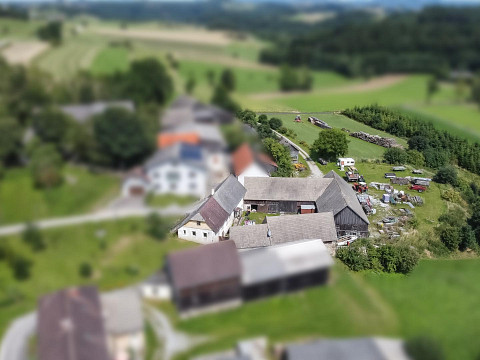
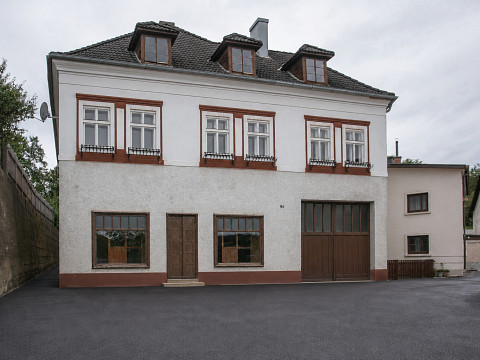
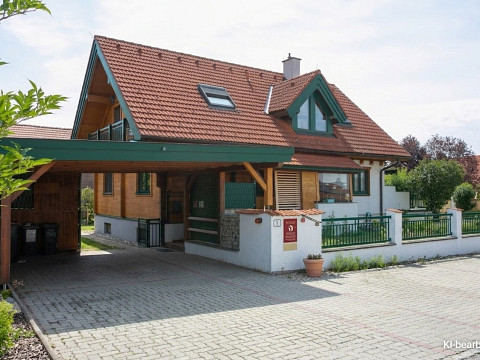
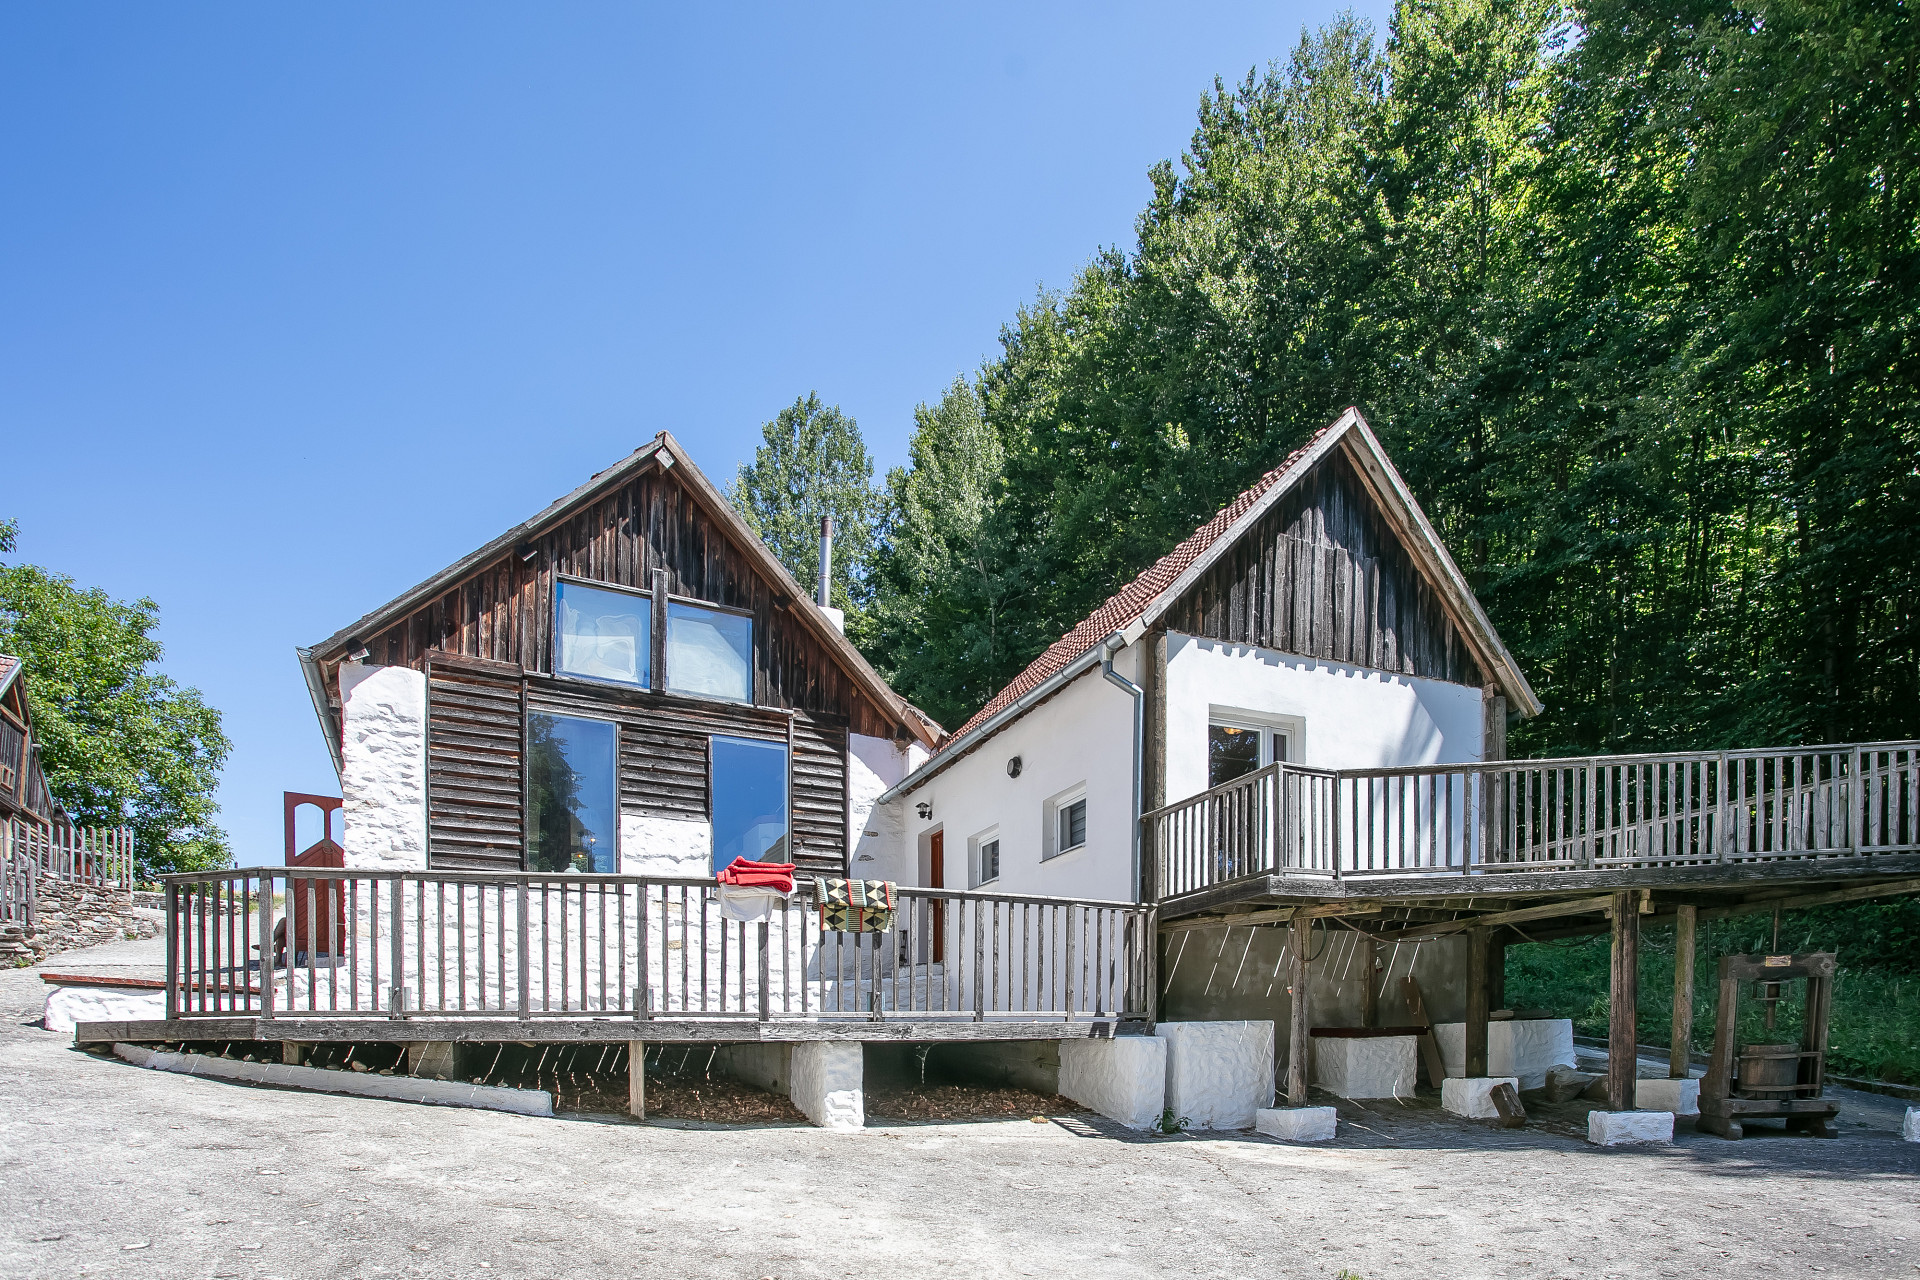
The estate comprises three separate, lovingly renovated buildings with a total usable area of approximately 320 m², set on an impressive plot of around 16,357 m². Self-sufficient water, wastewater and energy supplies, together with a private access road, underline the exclusive character of this exceptional property. A private retreat that combines living close to nature with an extraordinary sense of freedom, yet is only around 50 minutes by car from Vienna.
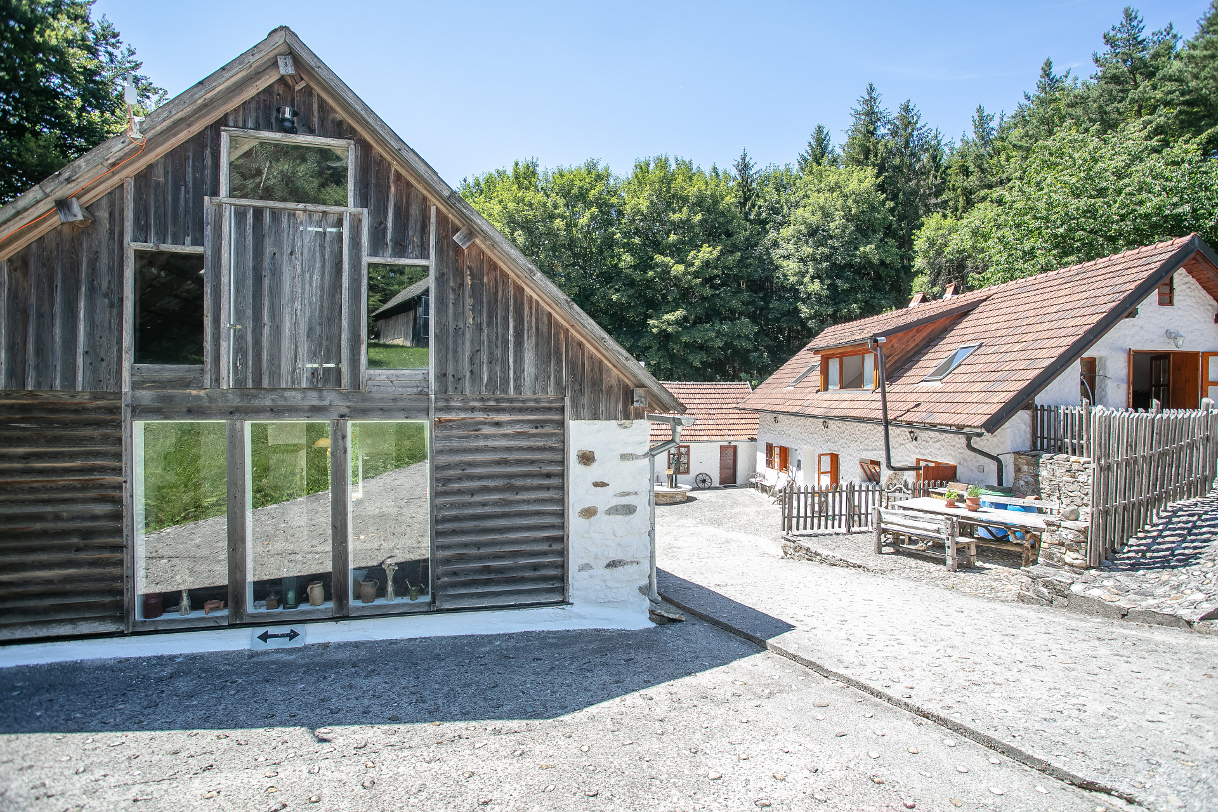
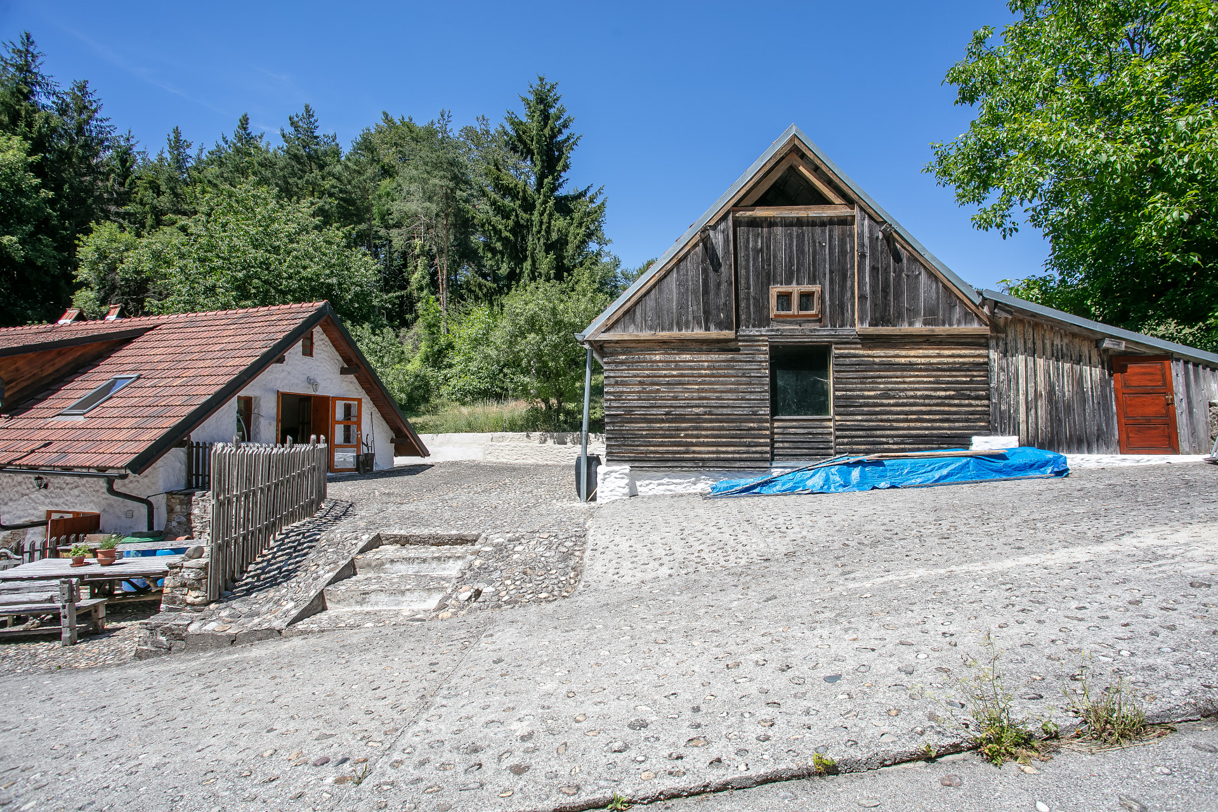
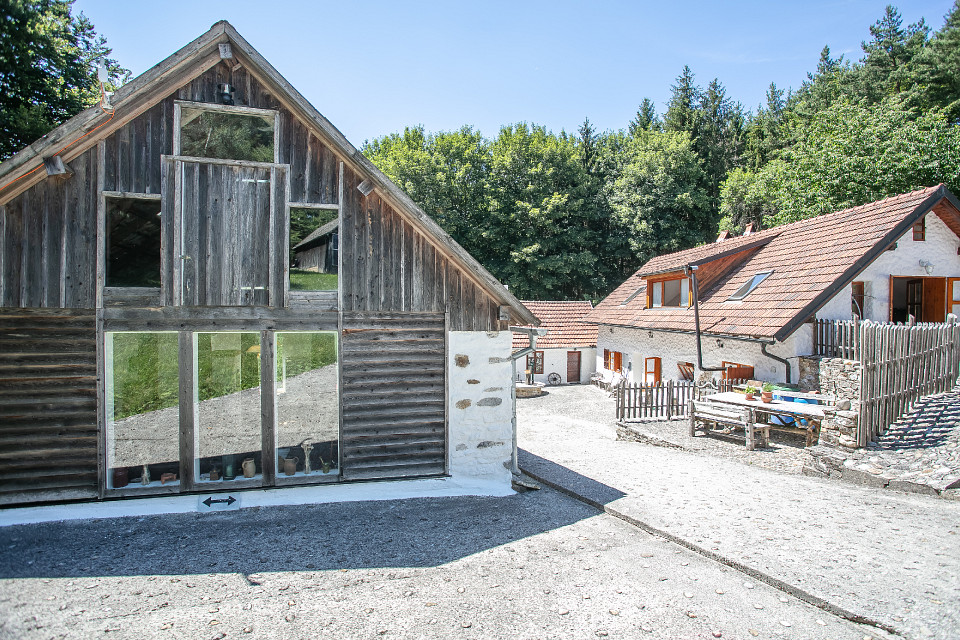
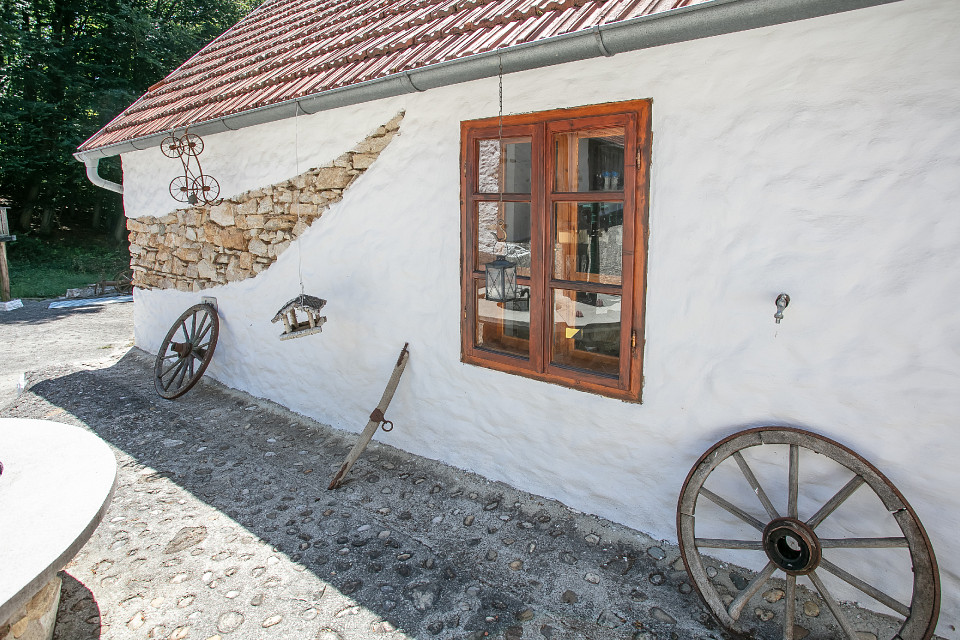
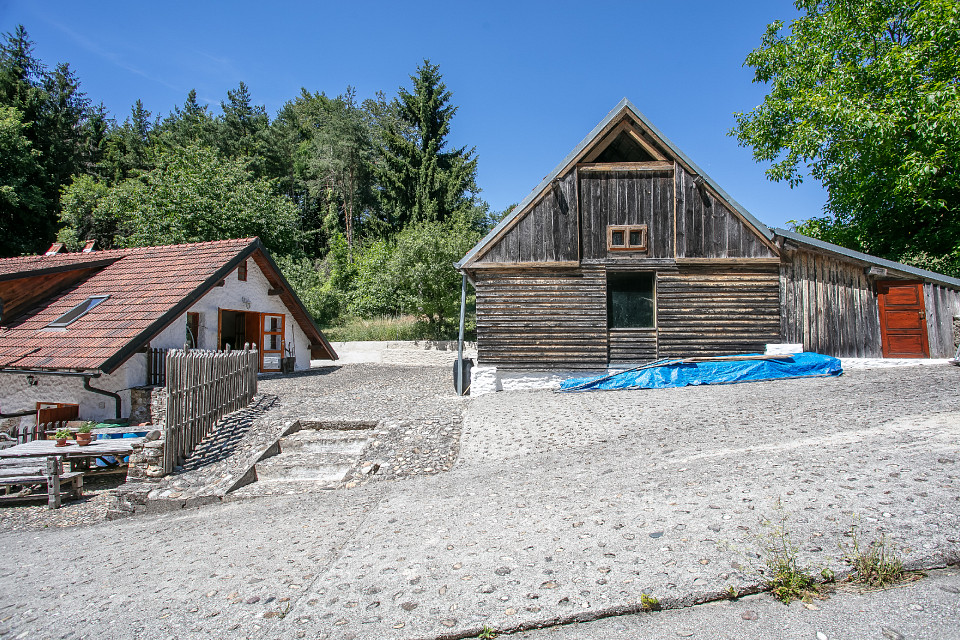
Since 2003, this special estate has been continuously renovated with great attention to detail and in keeping with ecological principles. The courtyard lends the property a distinctive village character and creates a pleasant, private atmosphere.
The stated living area of approximately 320 m² comprises living areas, utility rooms and studios, offering a wide range of possible uses – whether as a spacious home, a multi-generational residence or a combination of living and working. The accommodation is arranged as follows:
Building 1:
The upper floor has been completely rebuilt. The ground floor and upper floor can be used independently of one another.
Ground floor:
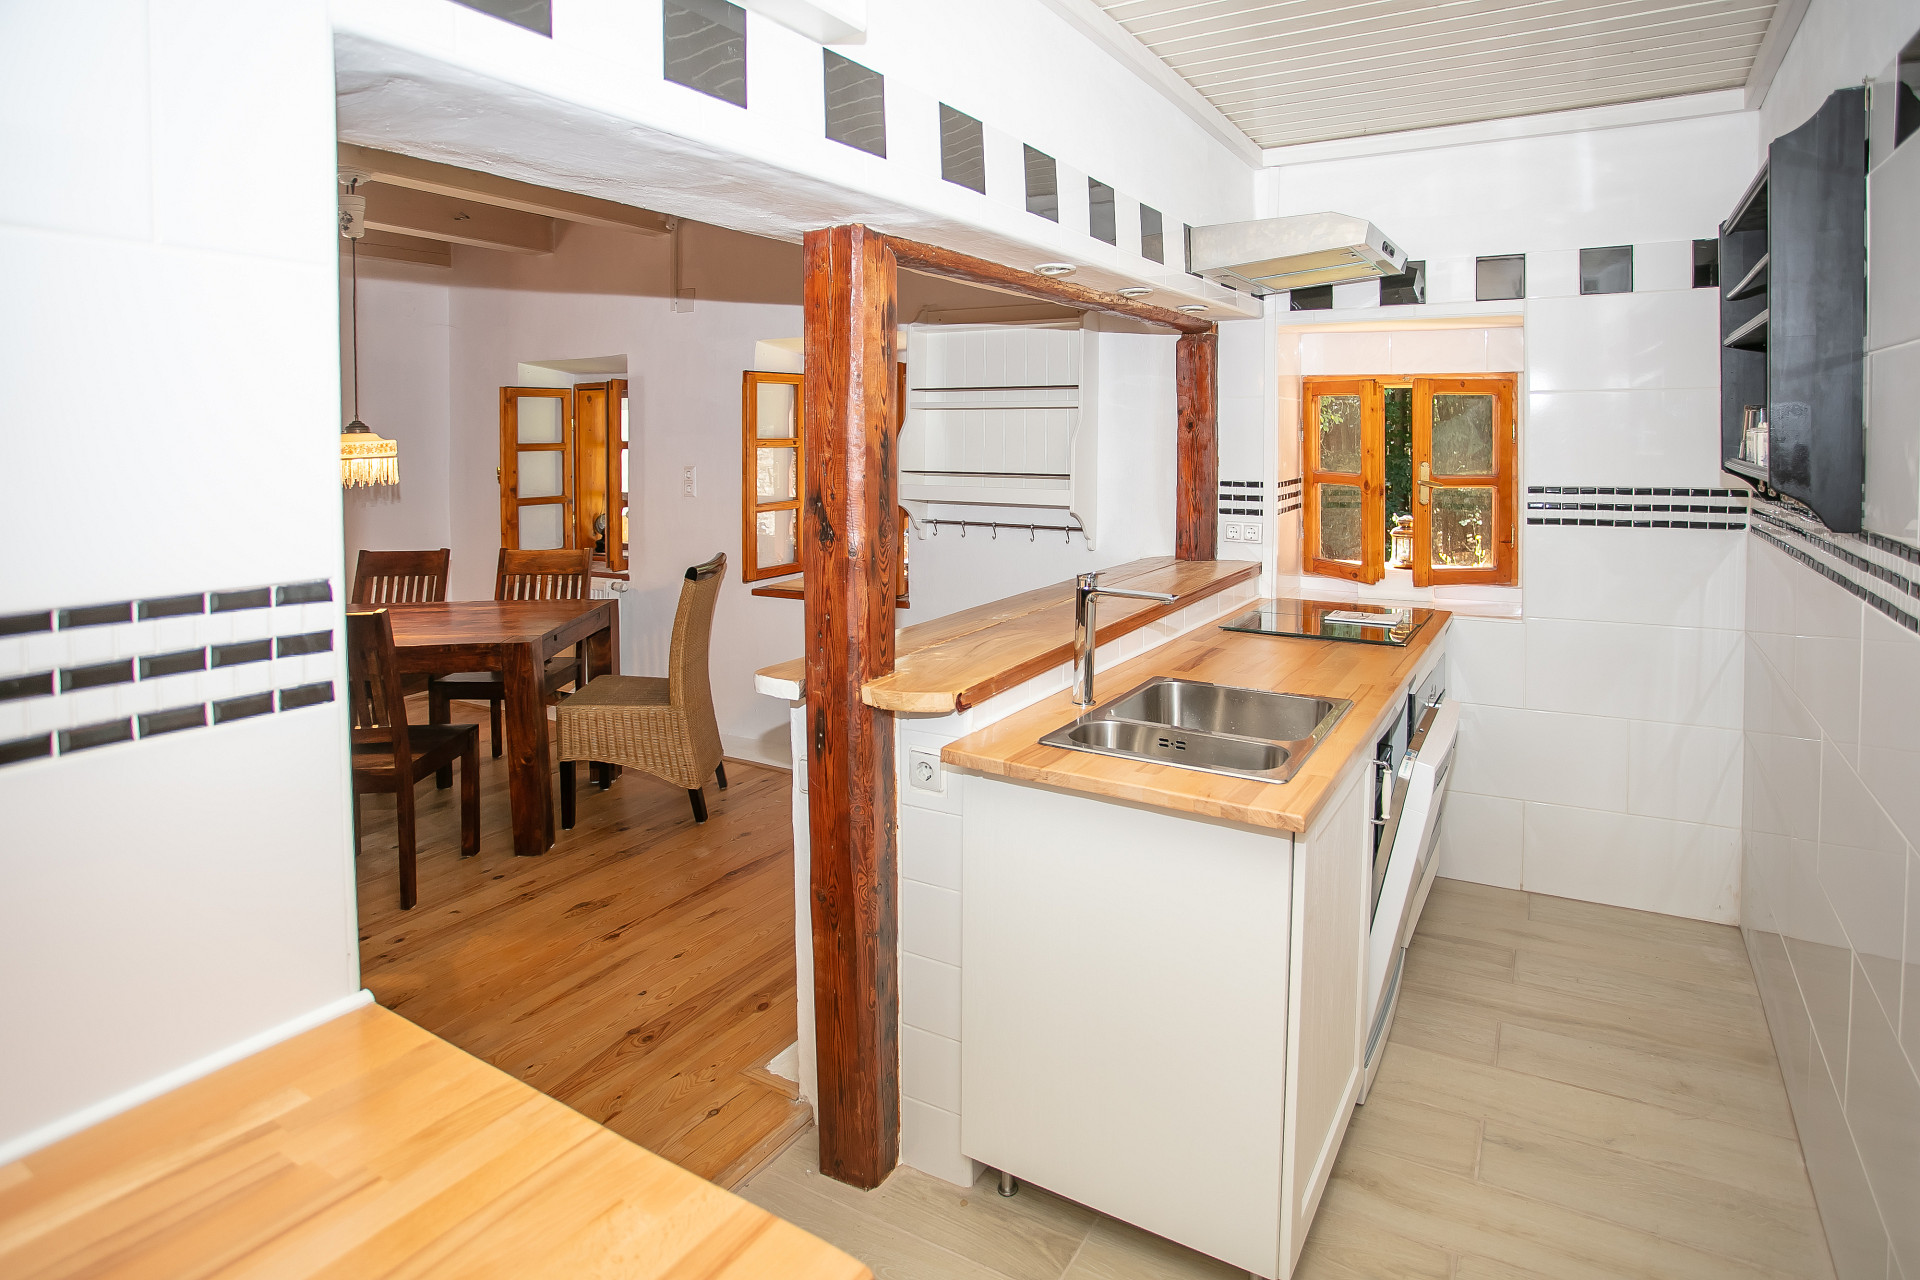
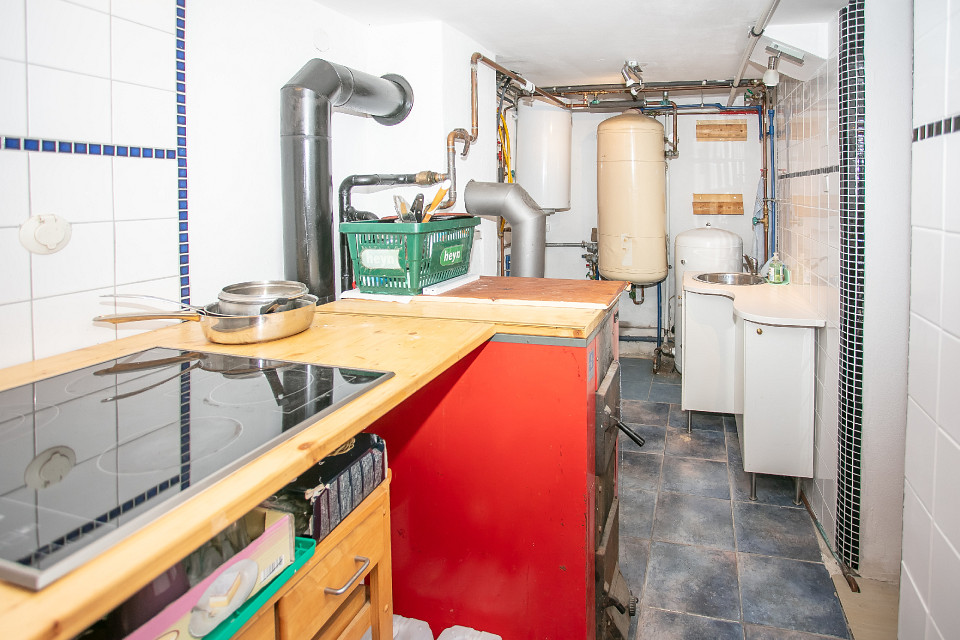
- Kitchen
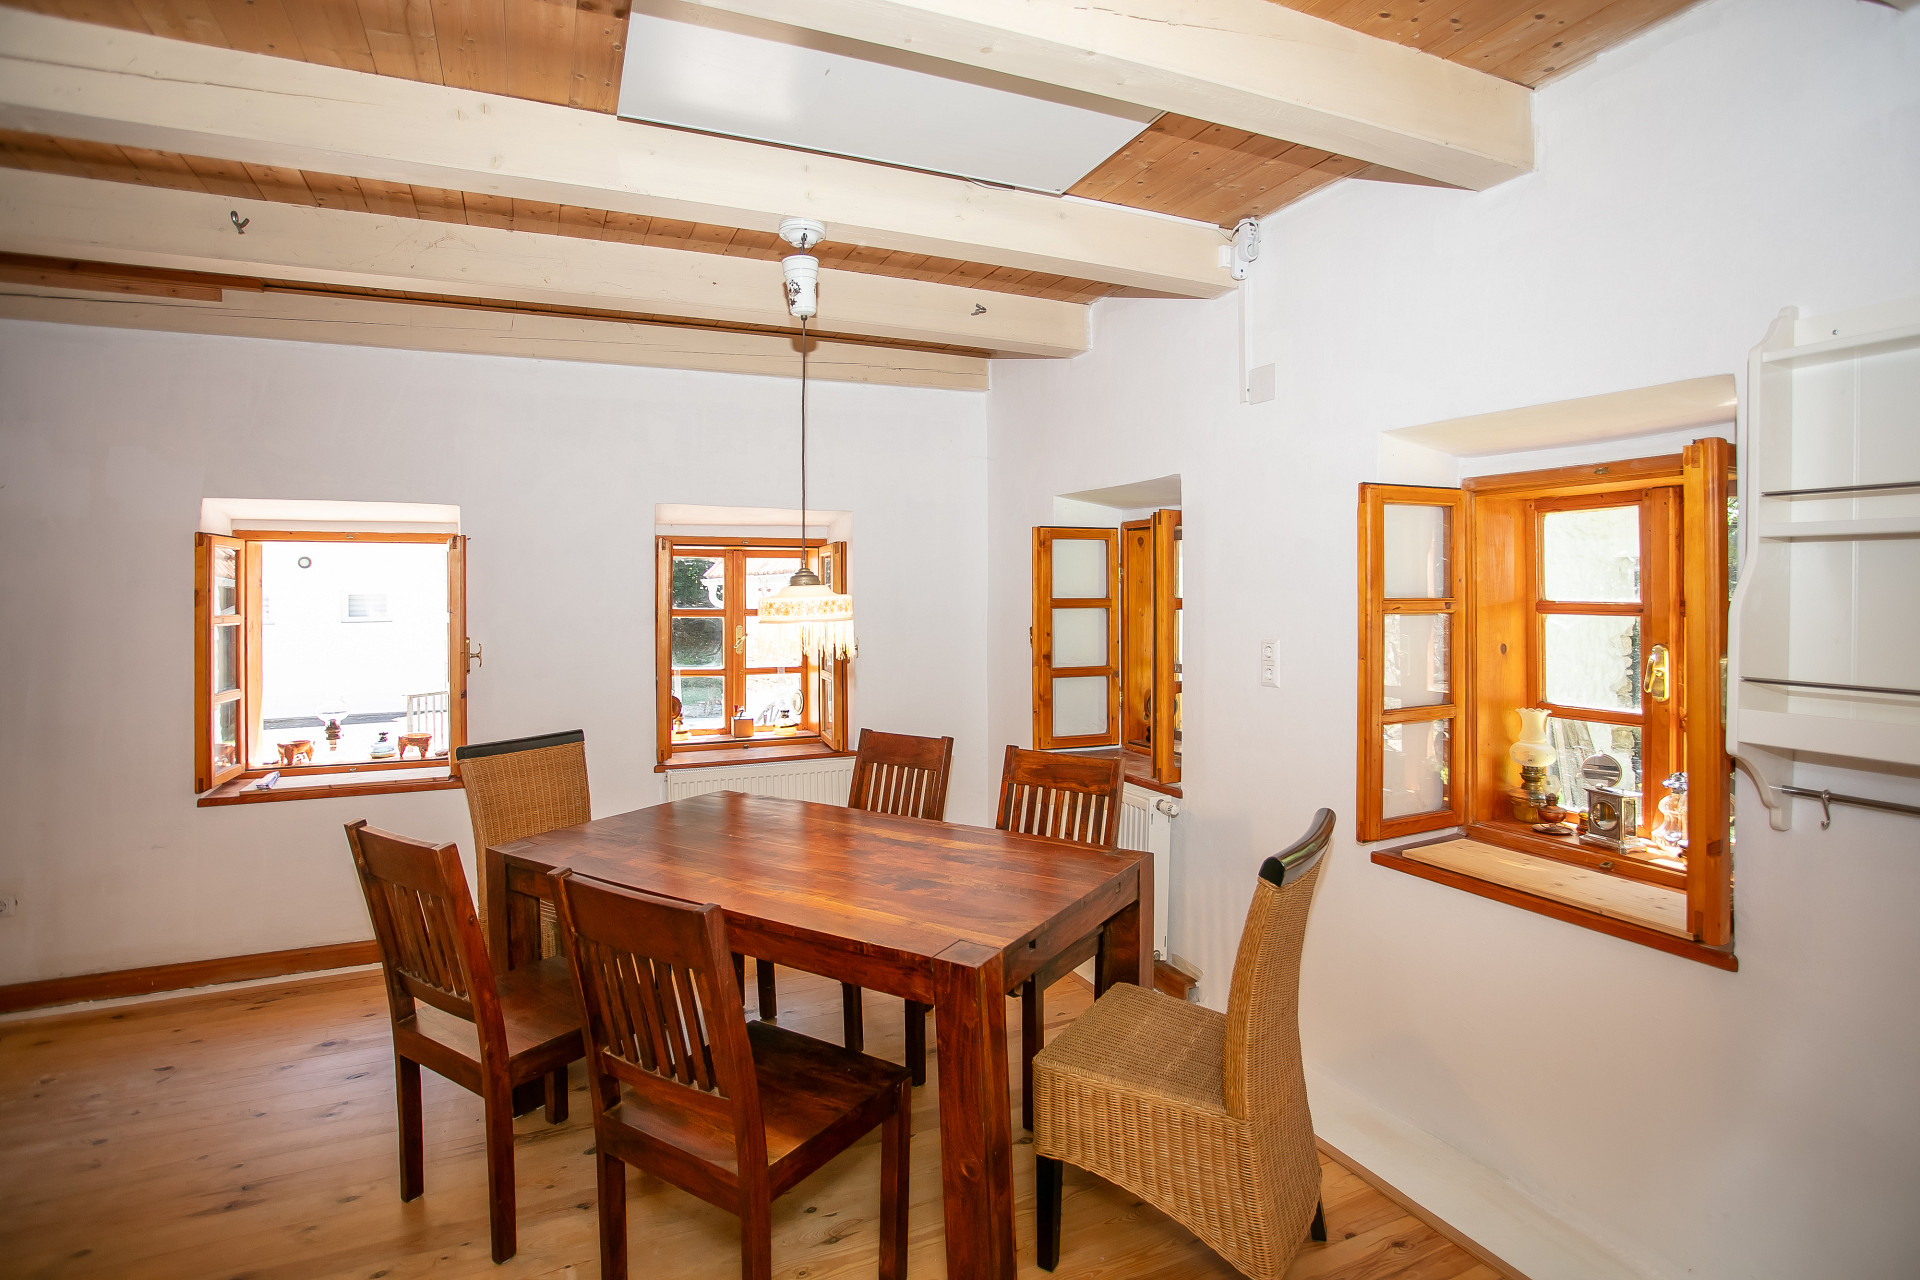
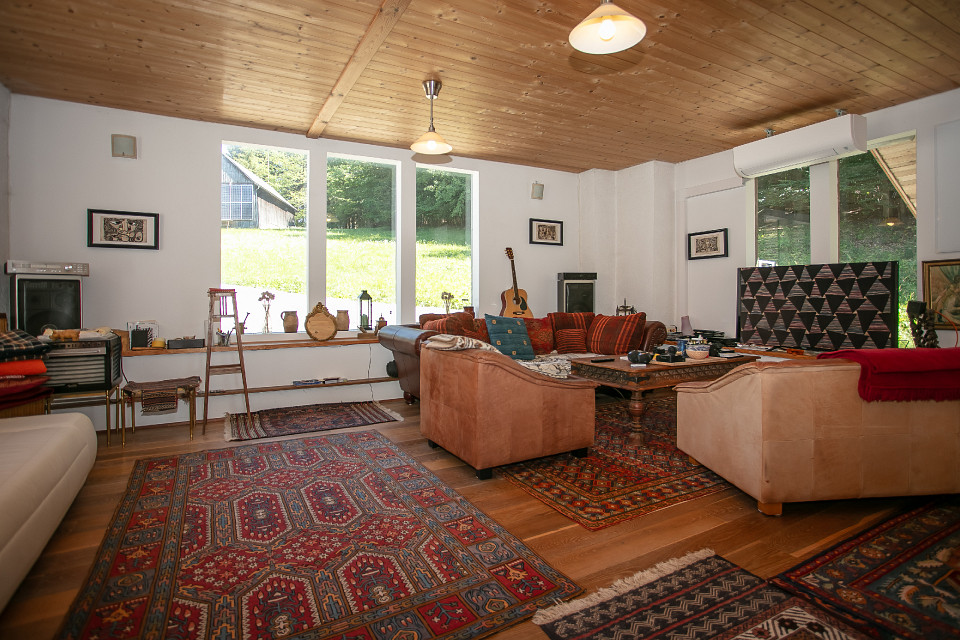
- Living room
- Utility room
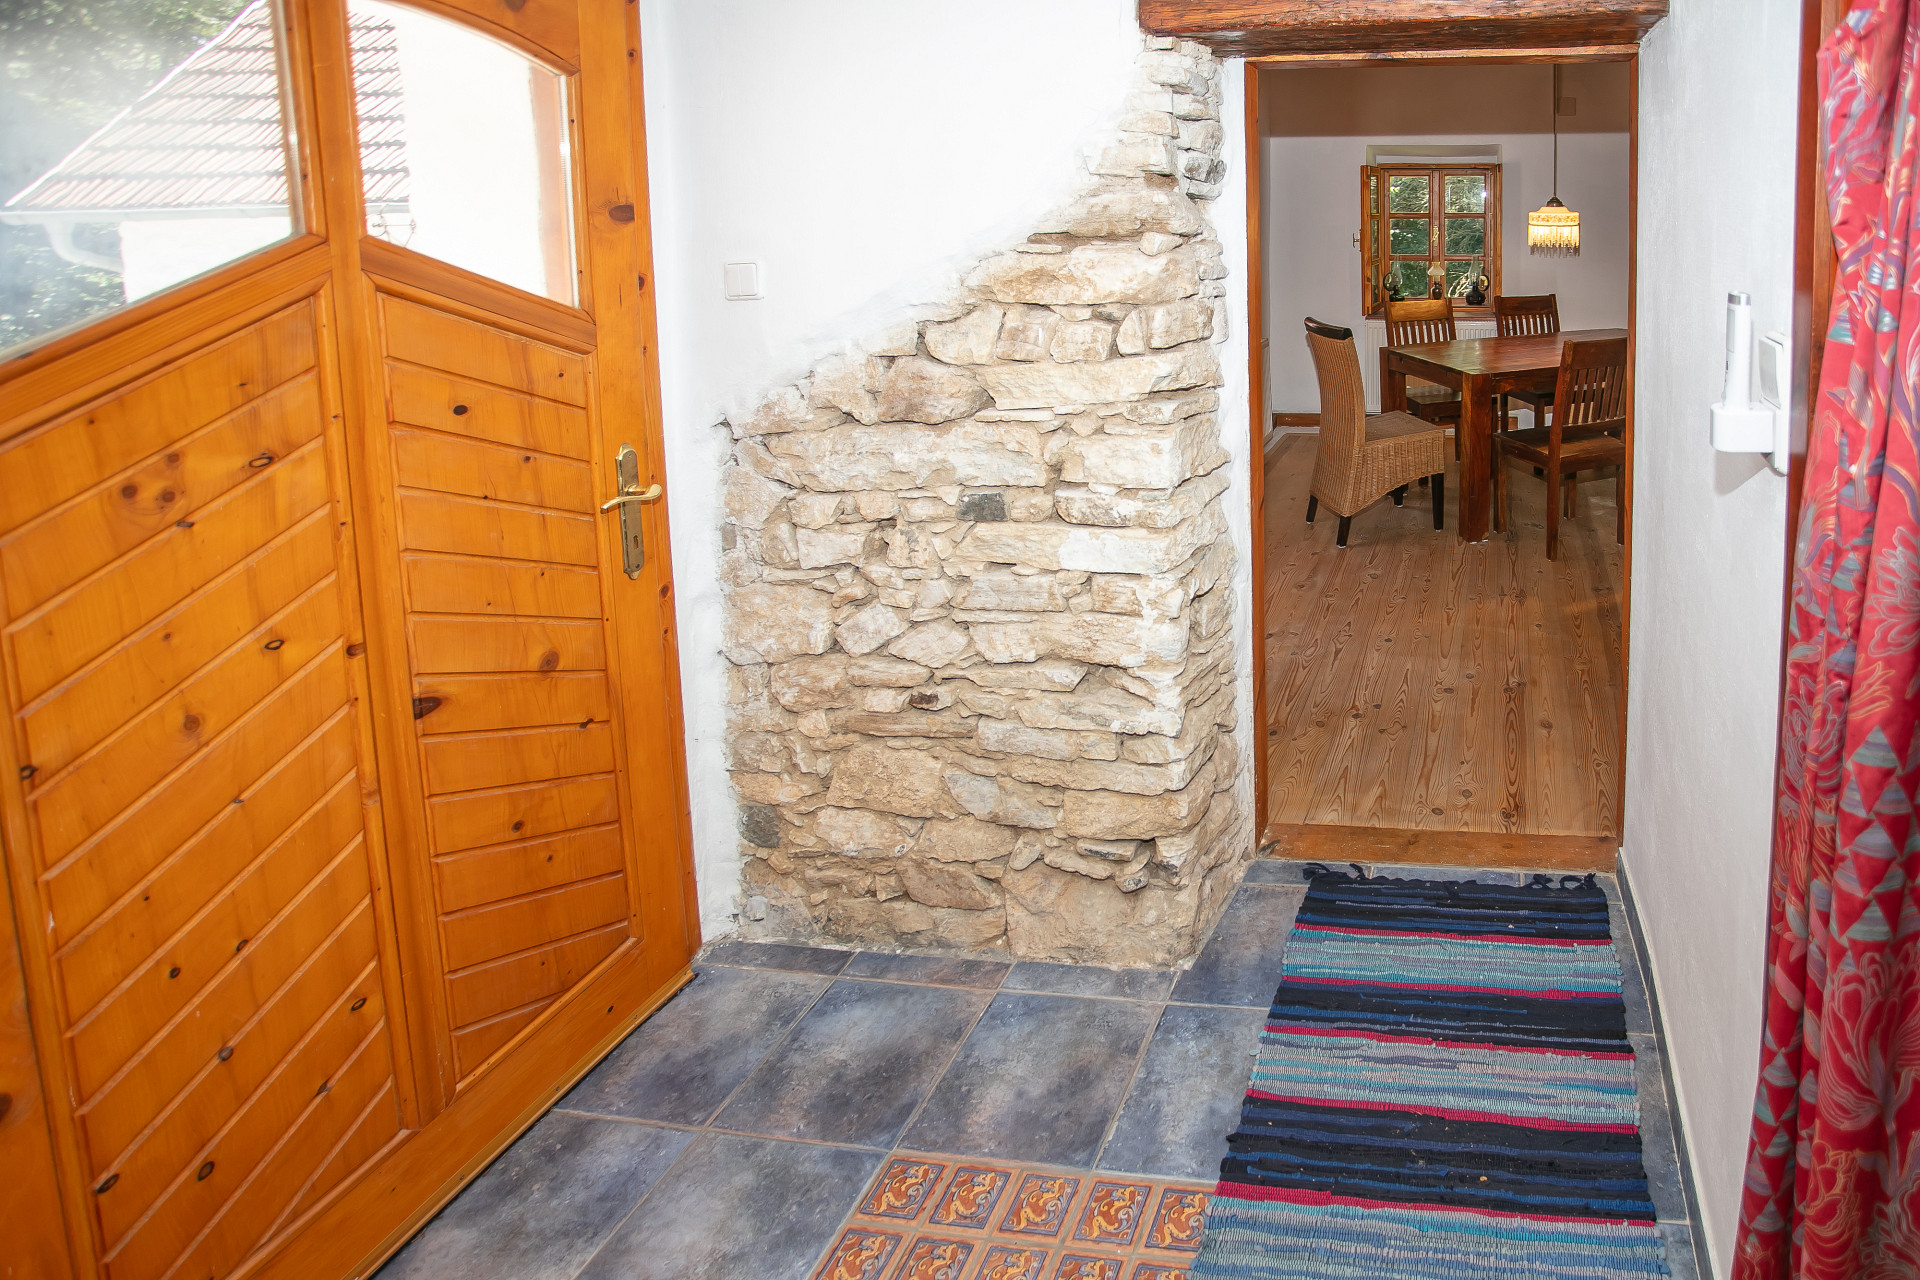
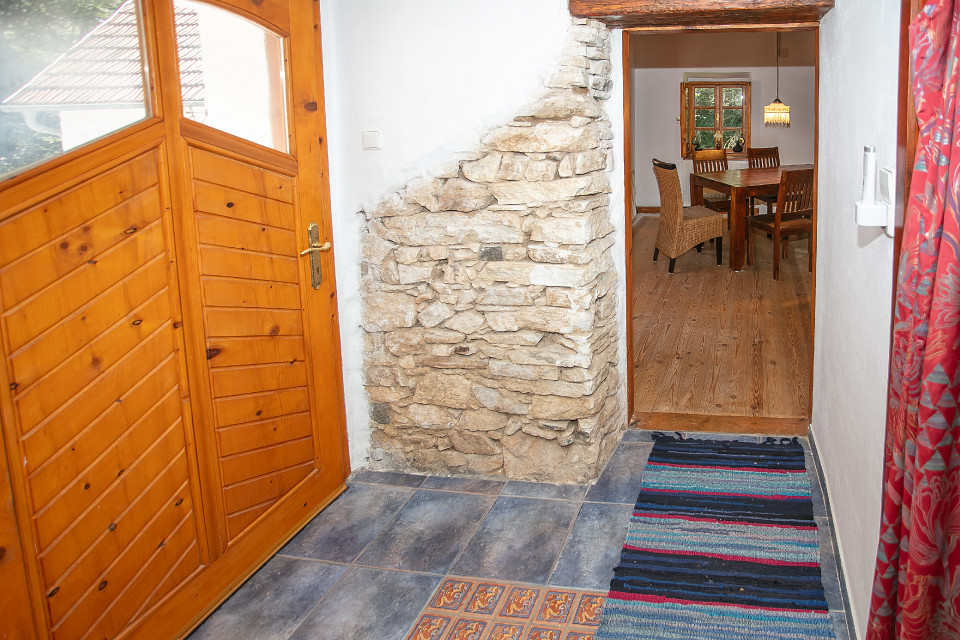
- Entrance hall
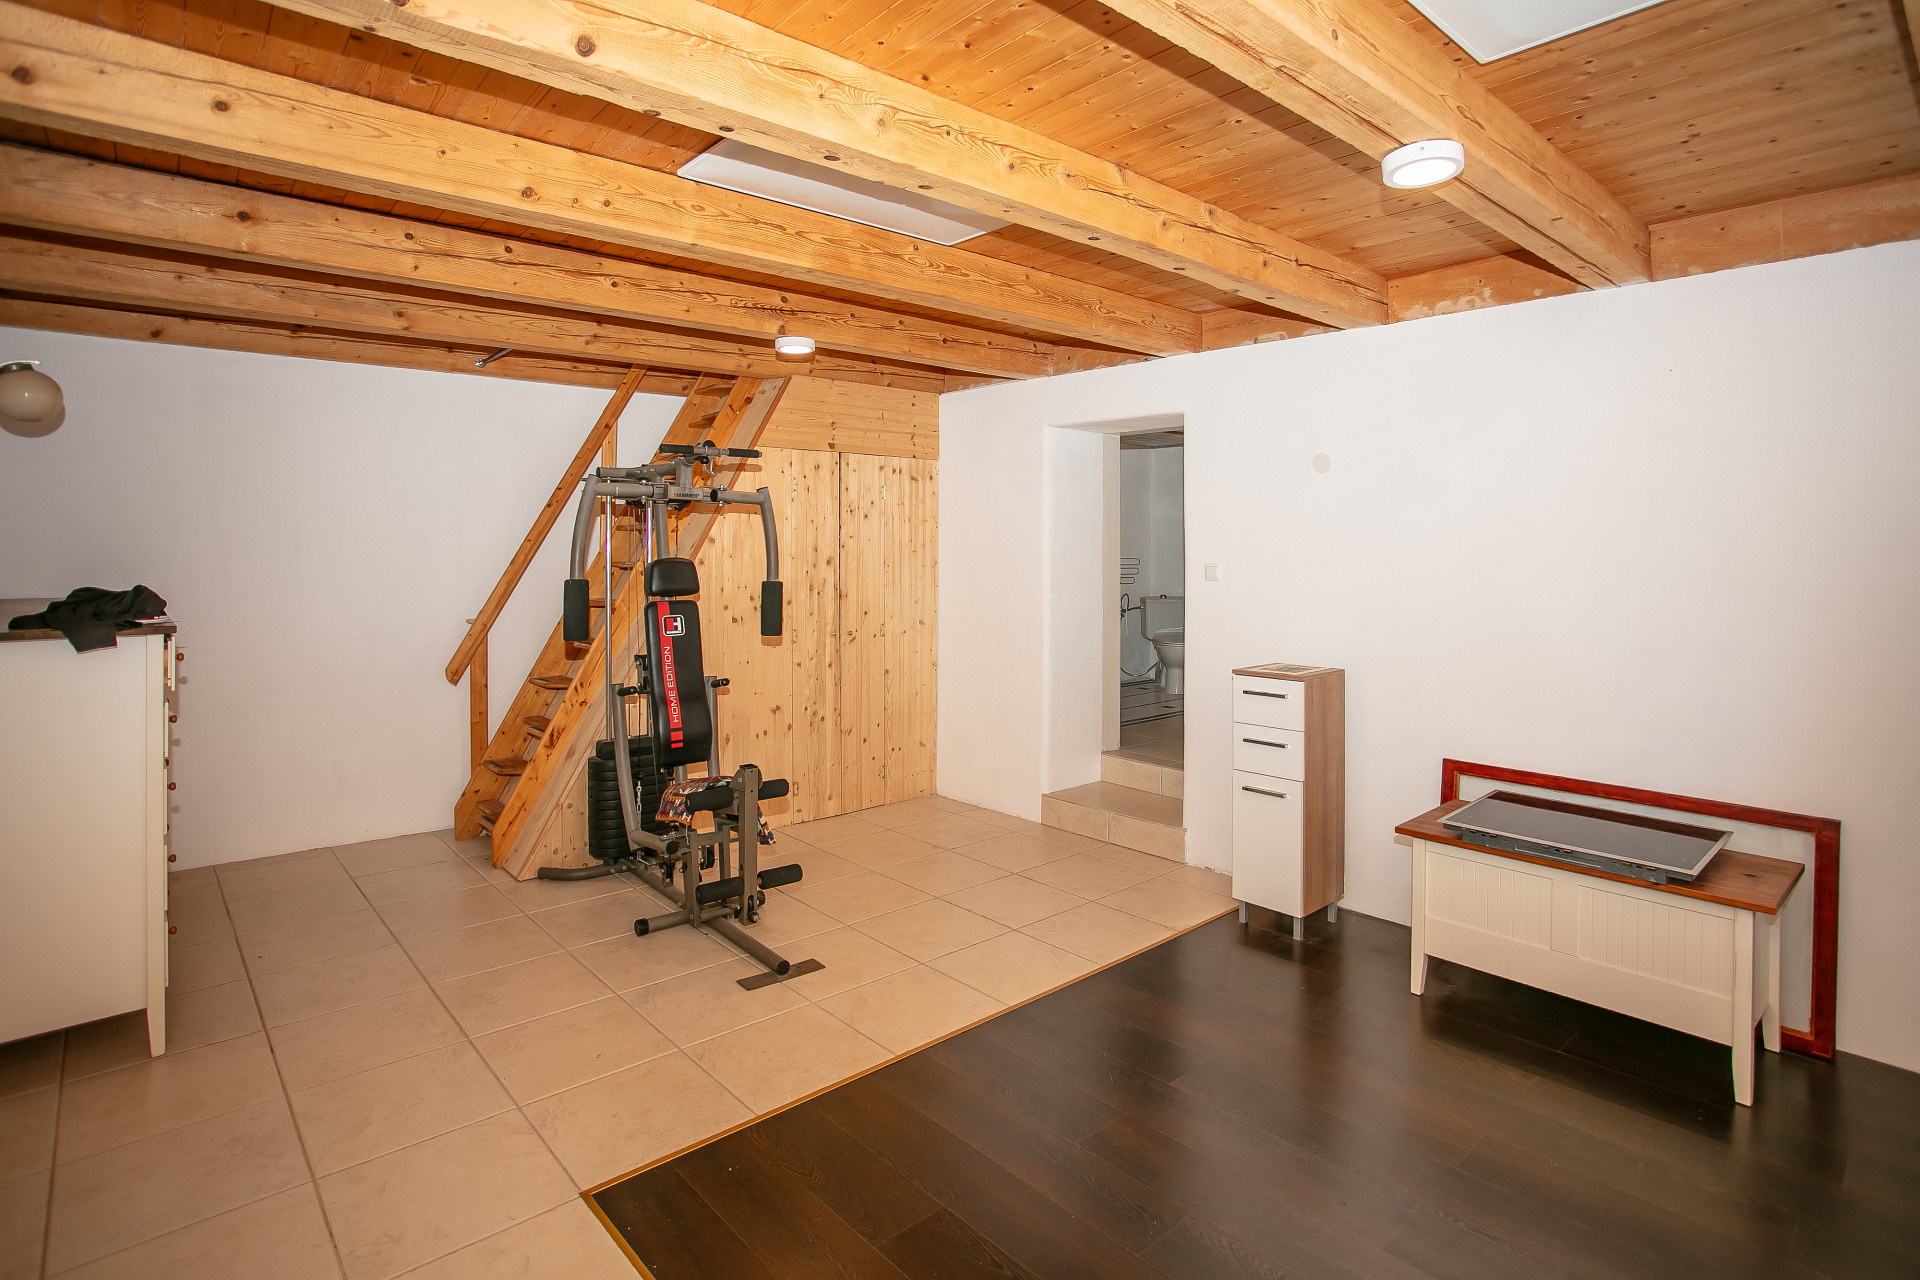
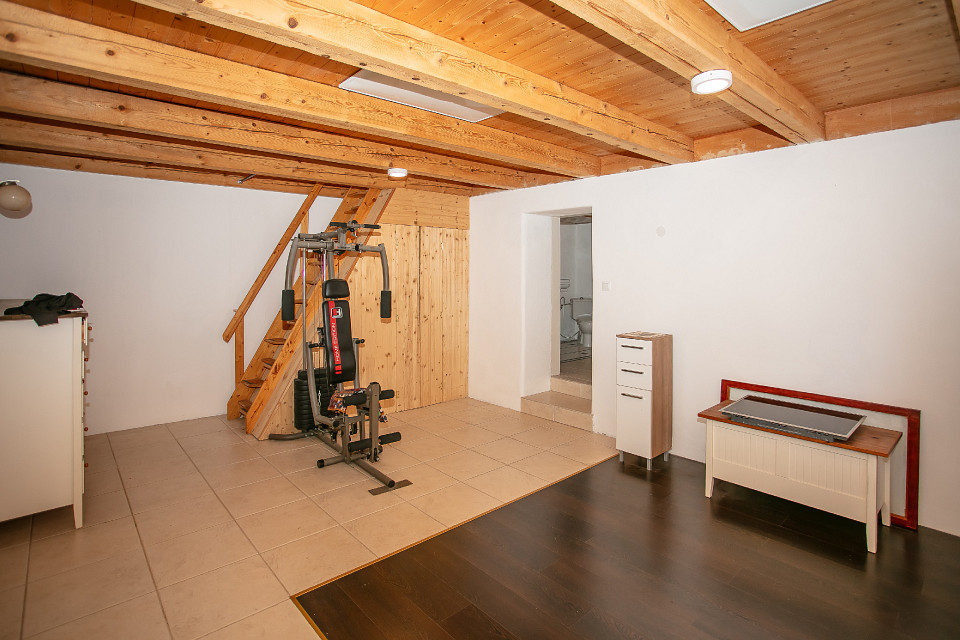
- Second living room with stairs to the upper floor
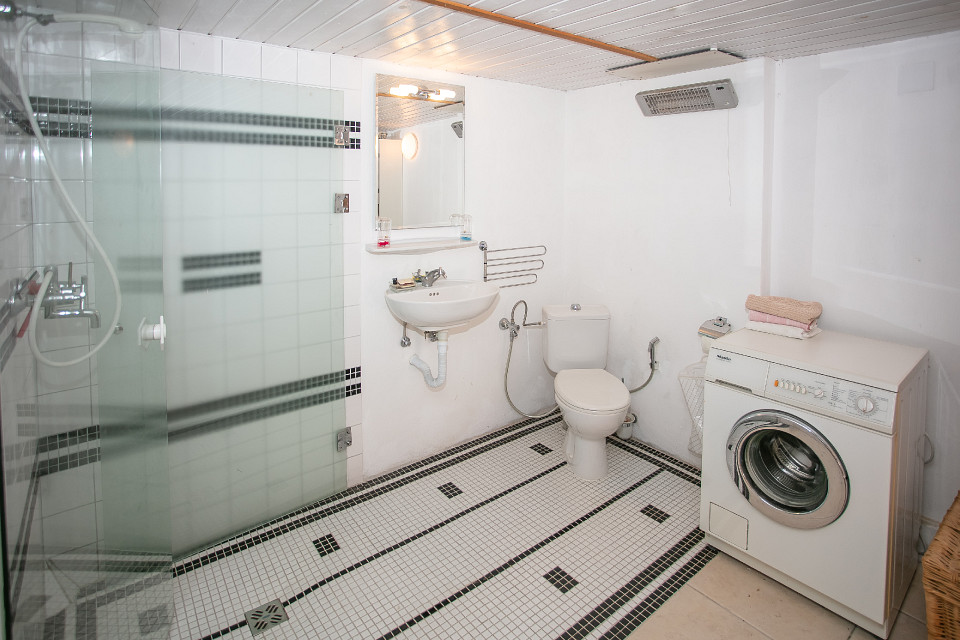
- Bathroom
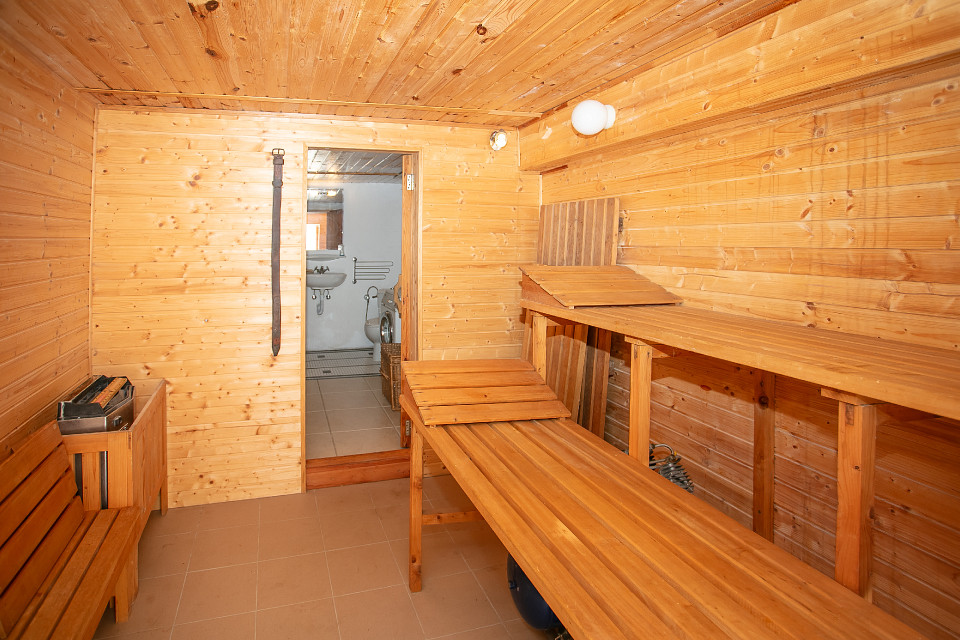
- Sauna
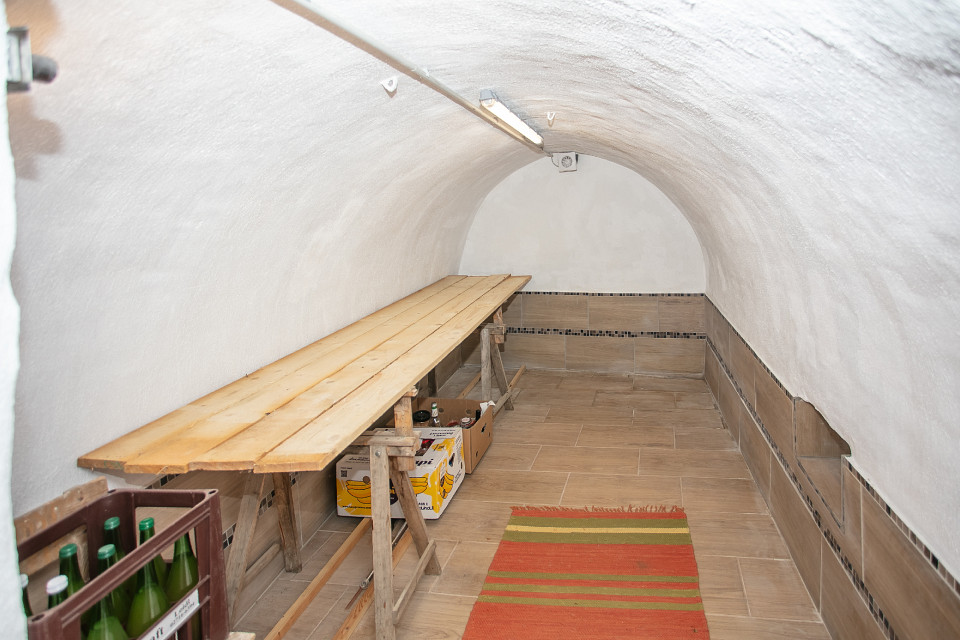
- Cellar
Upper floor:
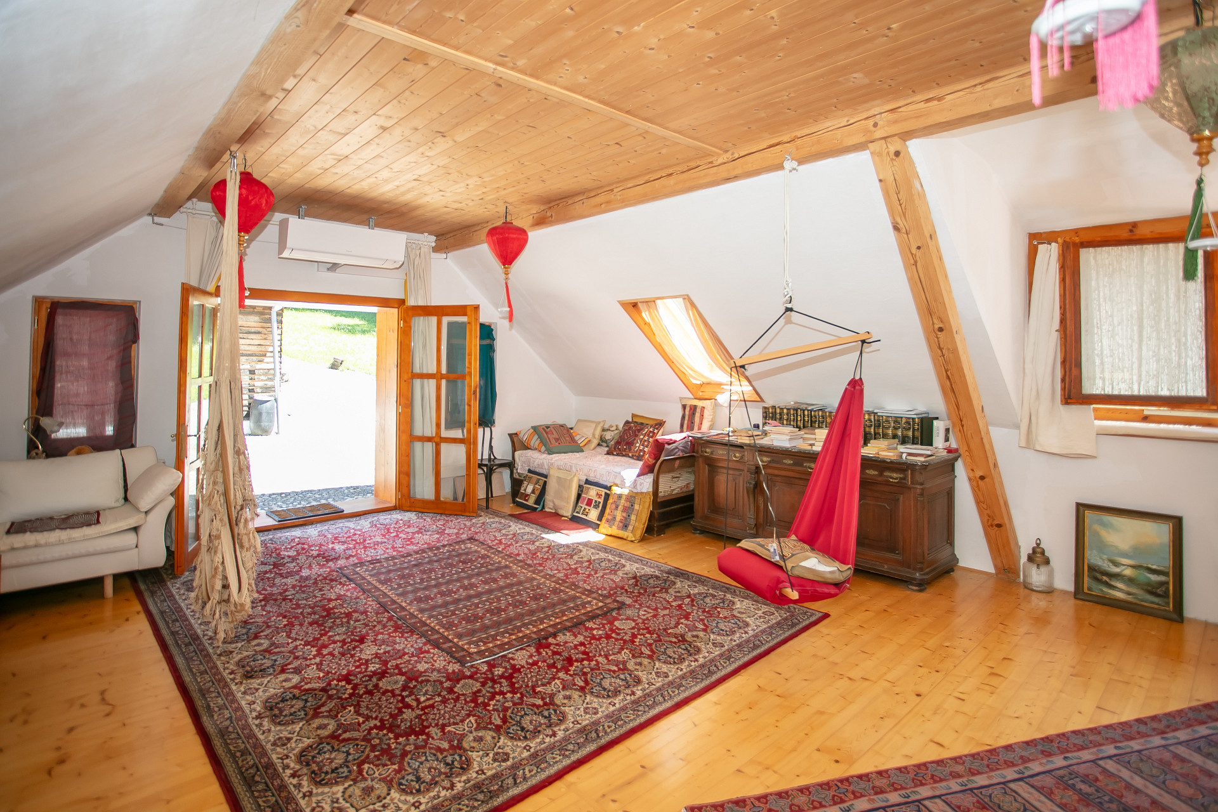
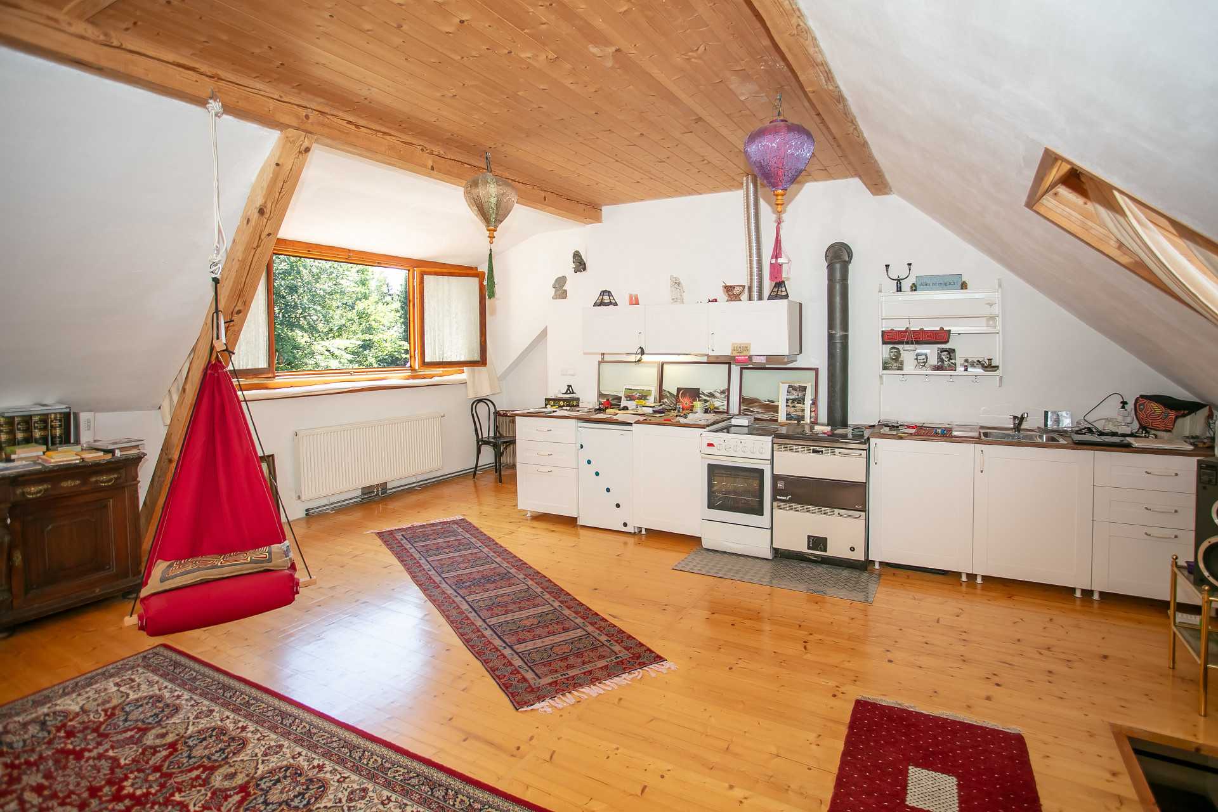
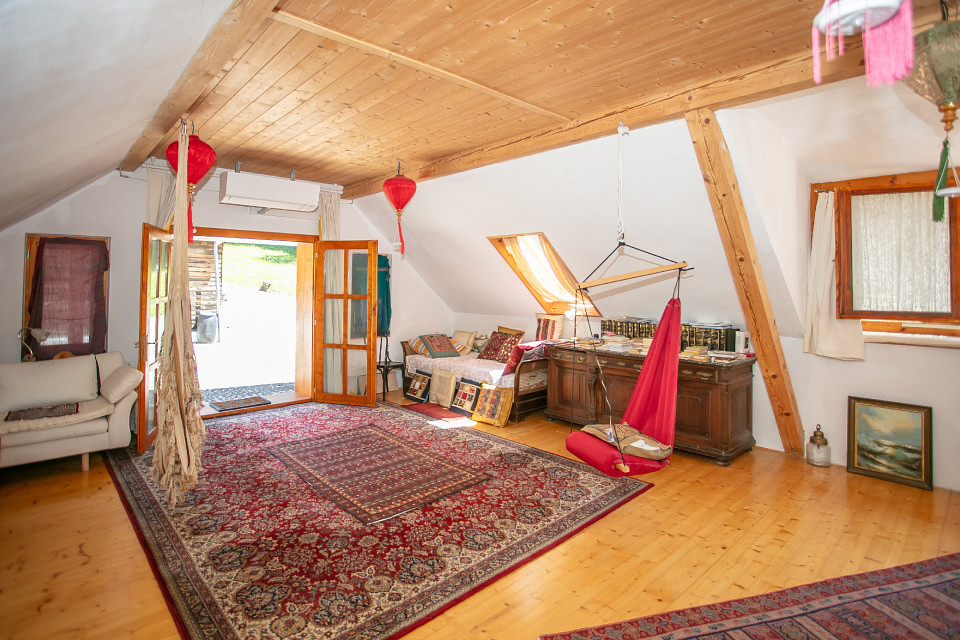
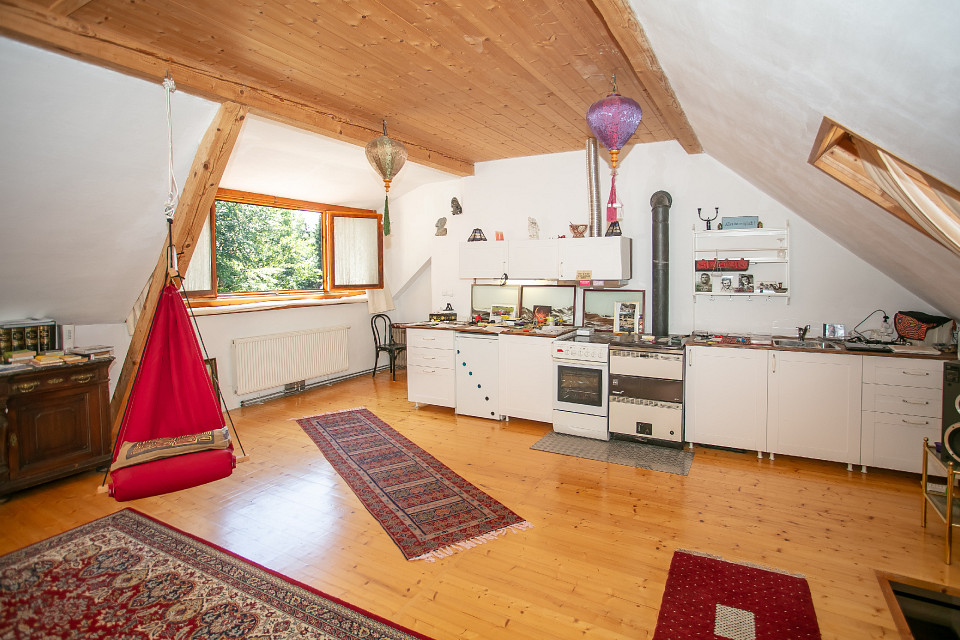
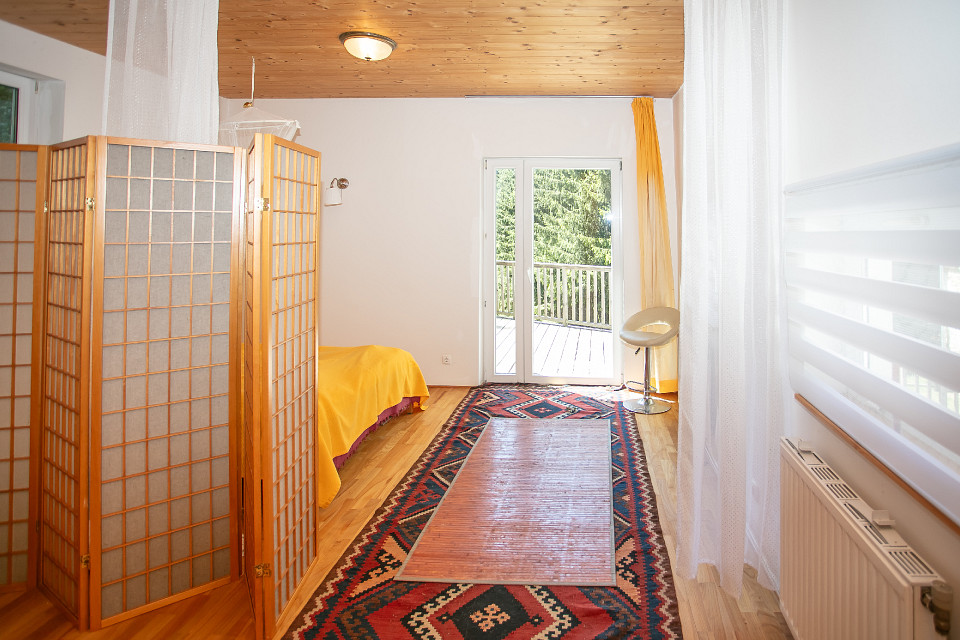
- Spacious studio with kitchen
- Hallway
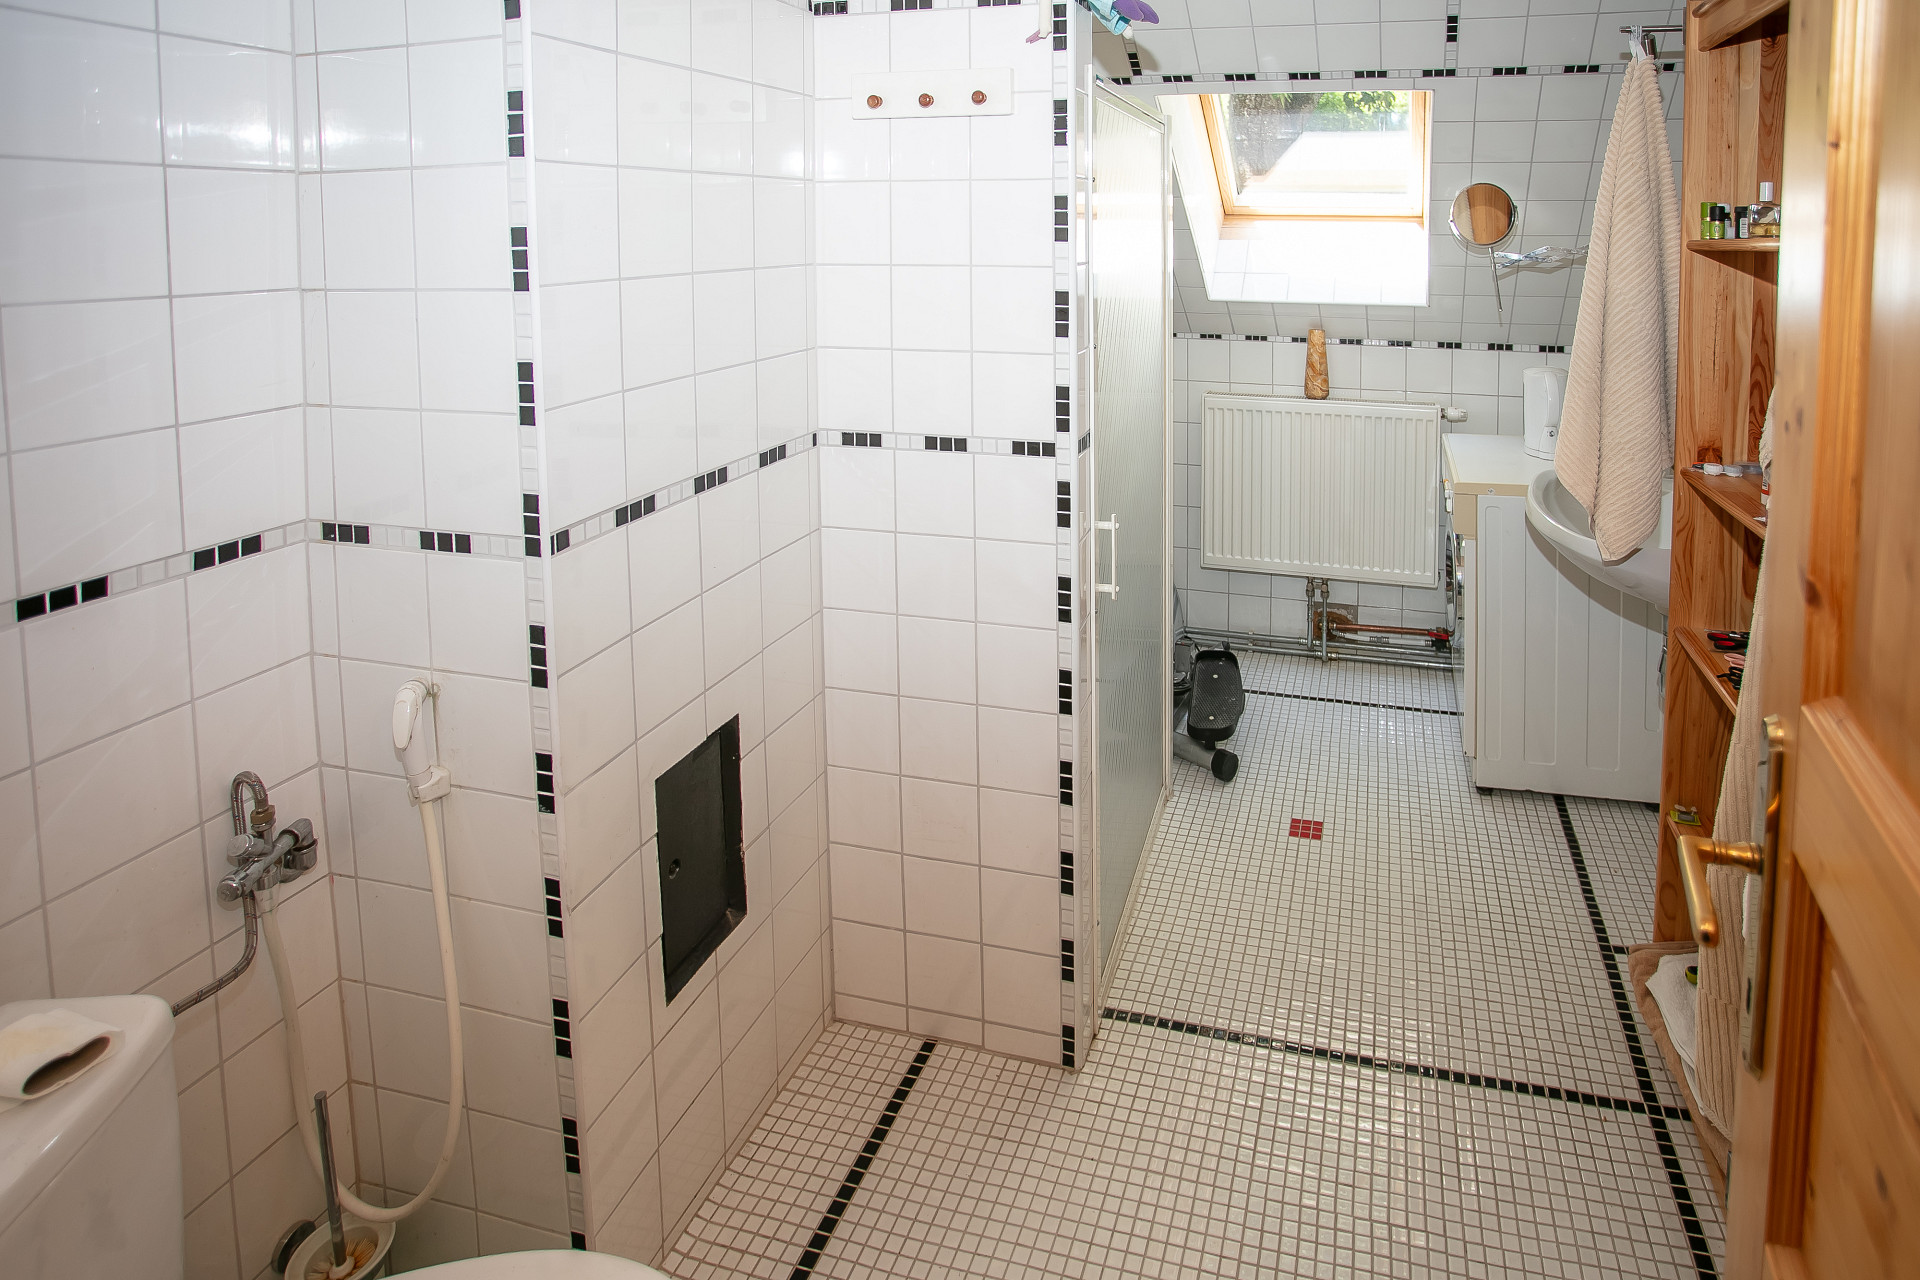
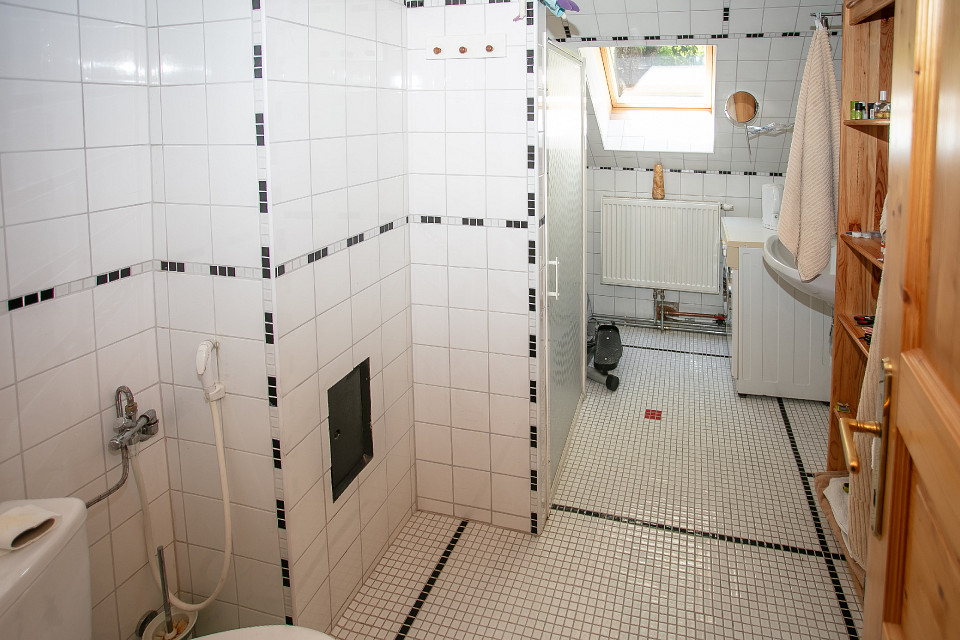
- Bathroom
- Attic space
Building 2:
Basement:
- Two cellar rooms
Ground floor:
- Entrance hall
- Bathroom
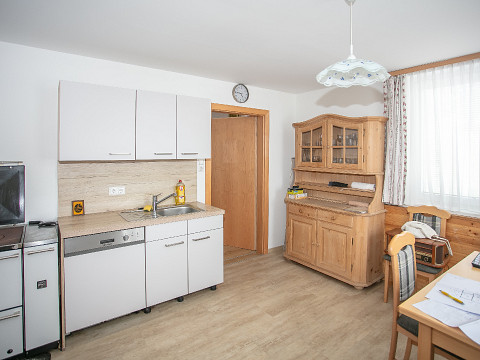
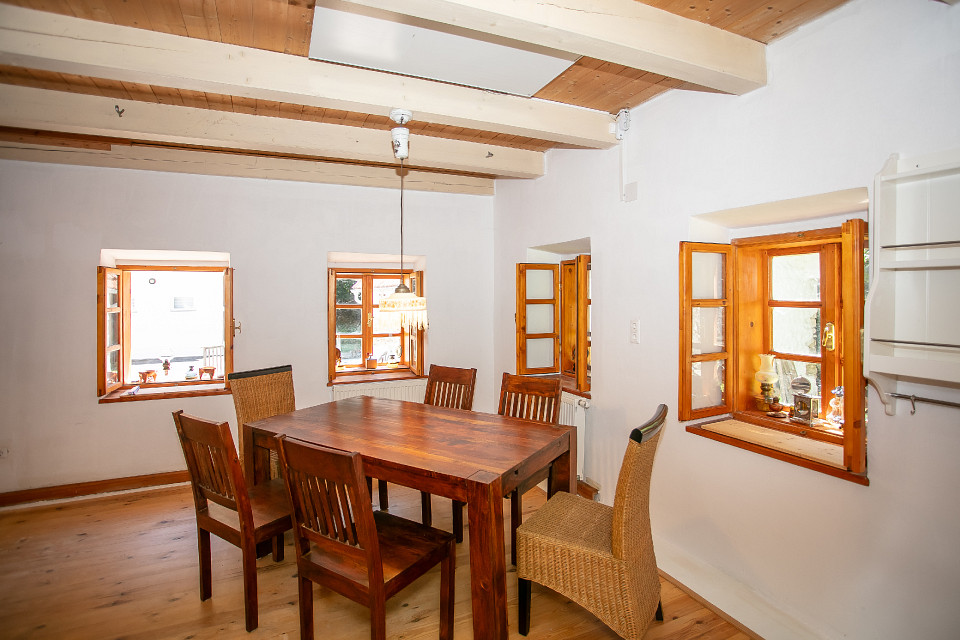
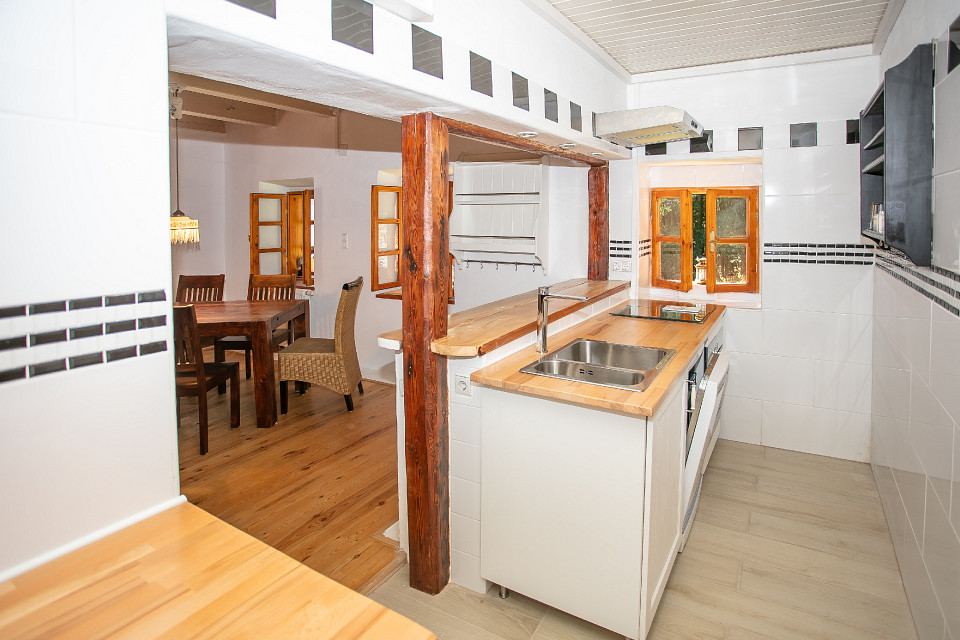
- Kitchen-diner
- Living room
Building 3:
- Studio of approx. 56 m²
- Kitchen
- Bathroom
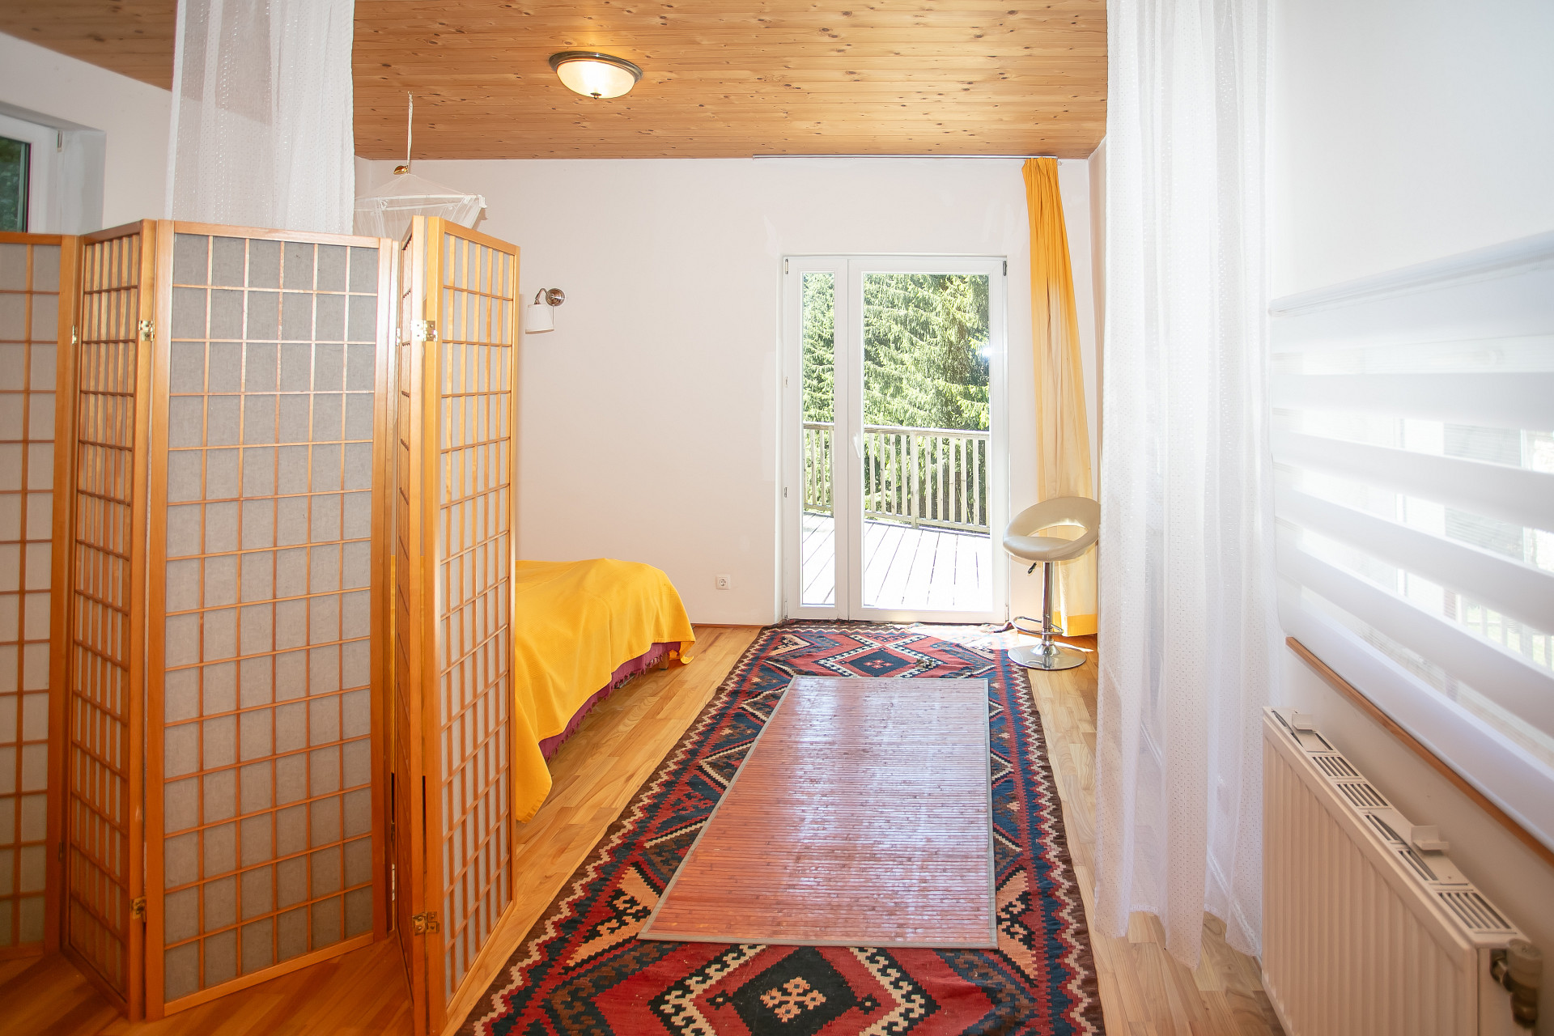
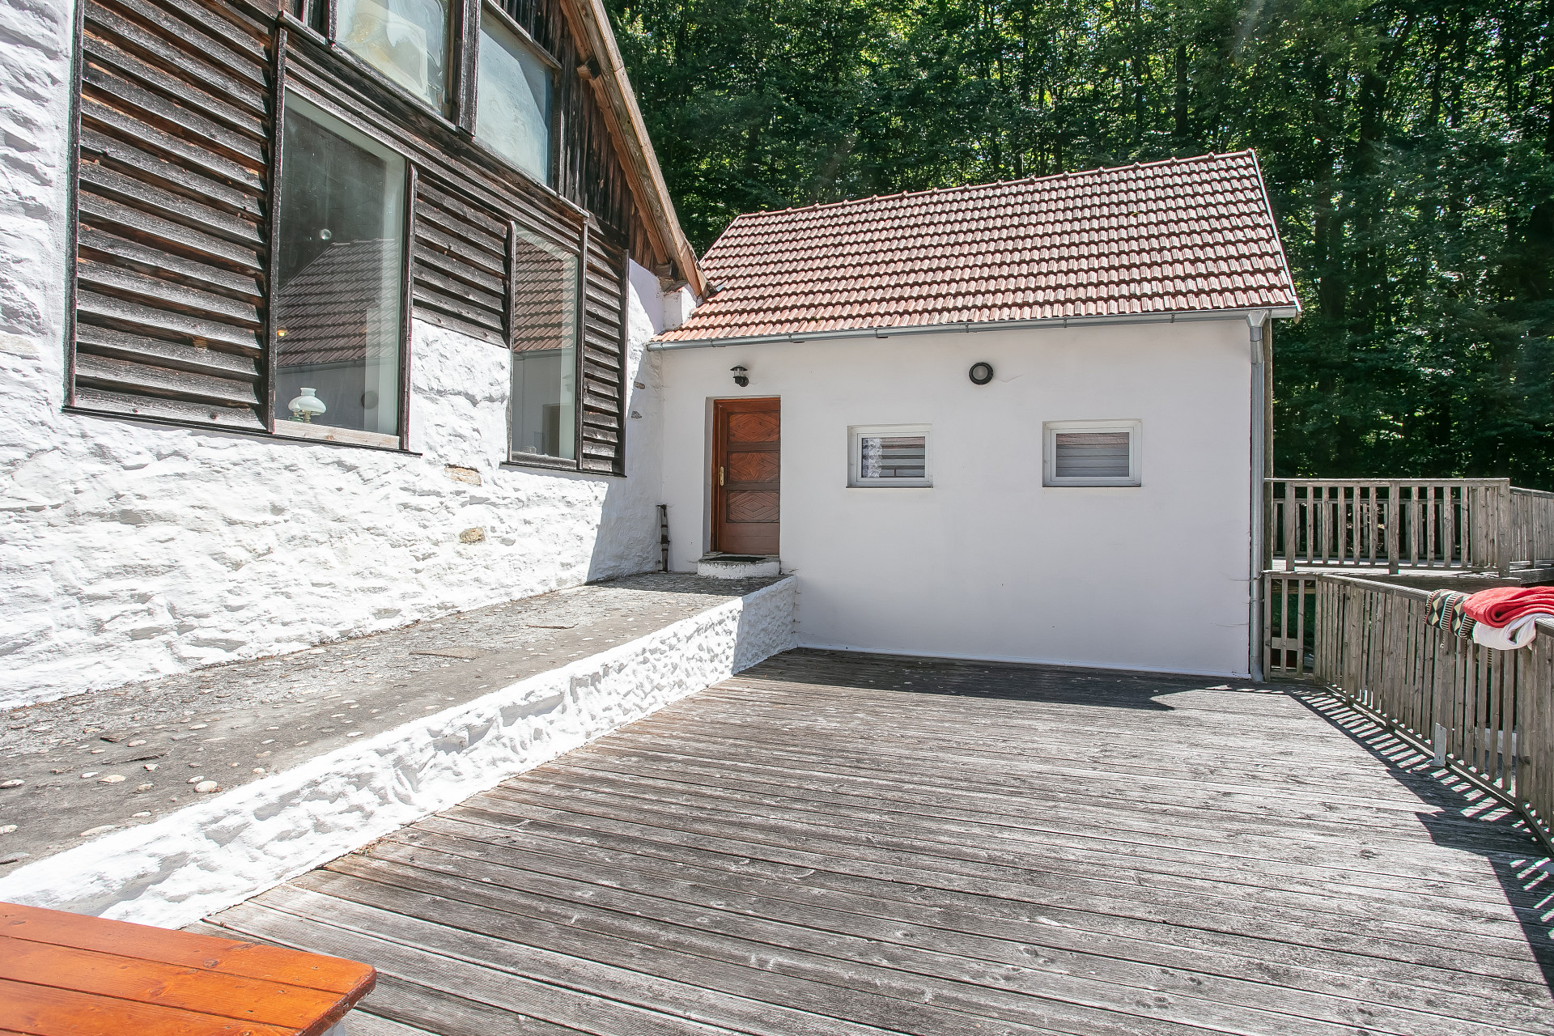
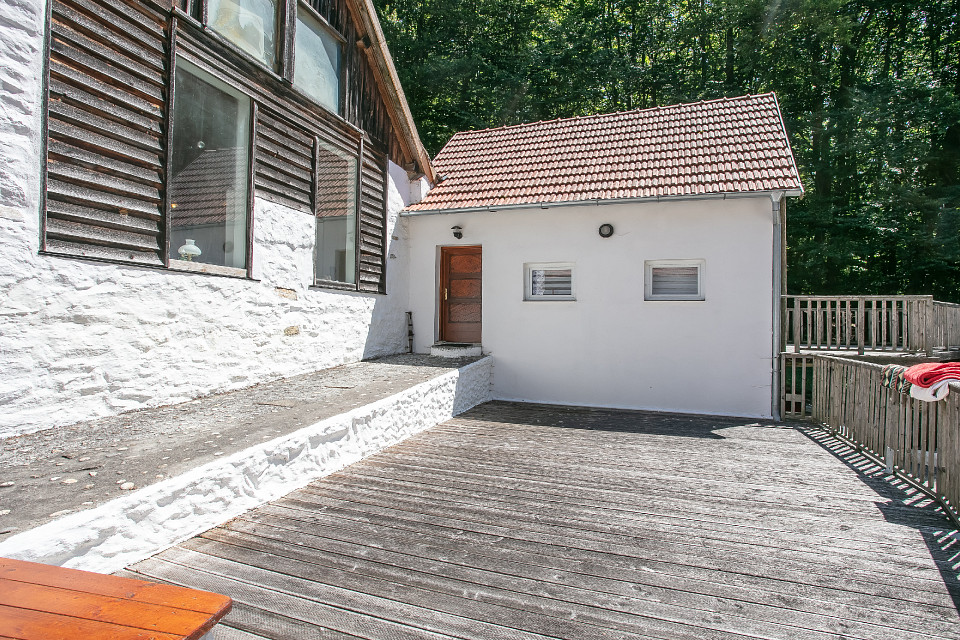
- Storage room with access to the terrace
- Terrace
Room layout:
The three buildings offer a total of:
- 8 rooms
- 4 bathrooms
- 4 kitchens
- Storage rooms
Features
A range of flexible heating systems ensure a comfortable indoor climate:
- Infrared heating
- Heat pumps
- Individual stoves
- Central wood-fired heating systems
- Underfloor heating in some areas
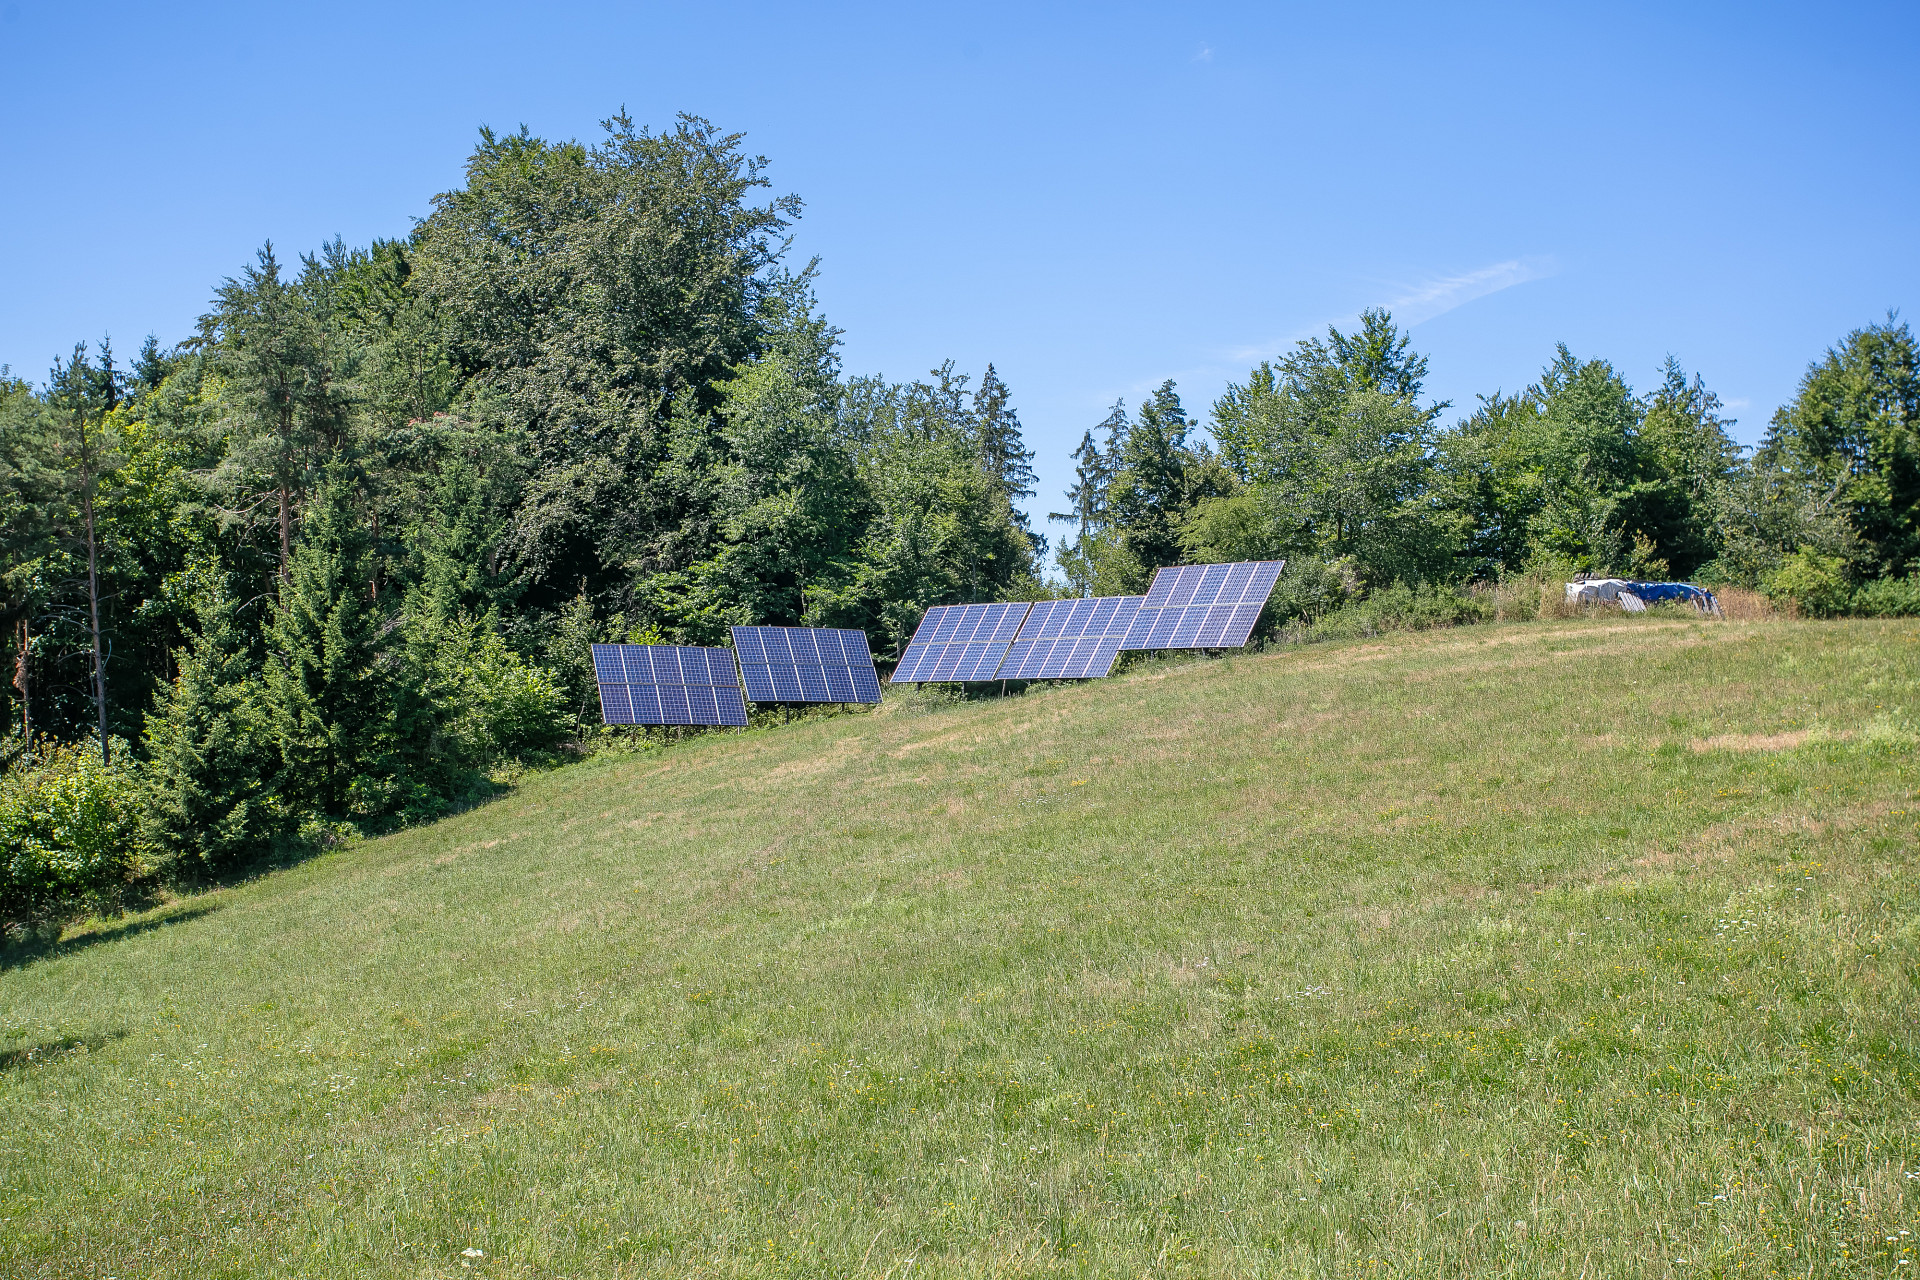
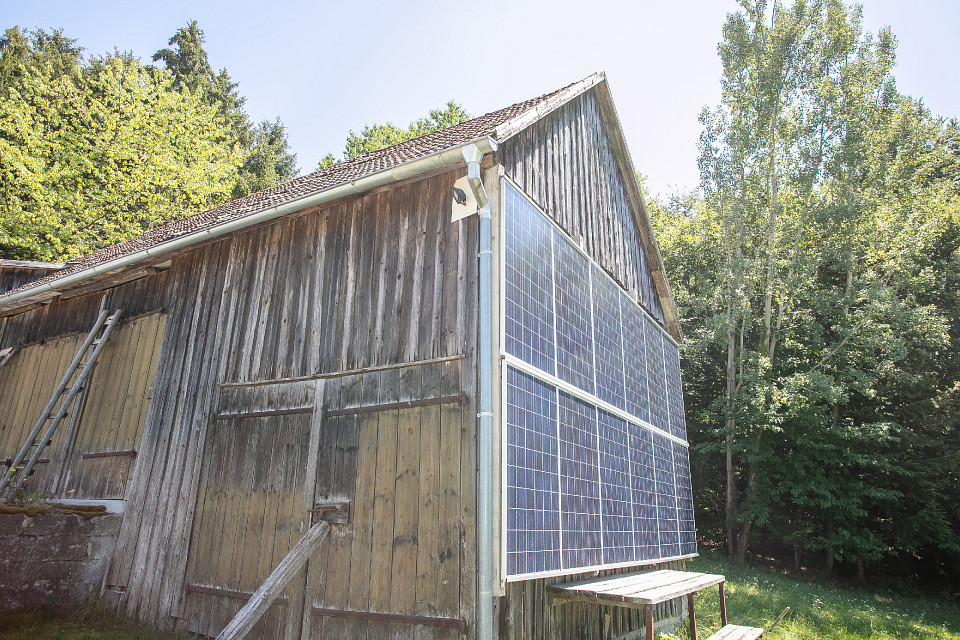
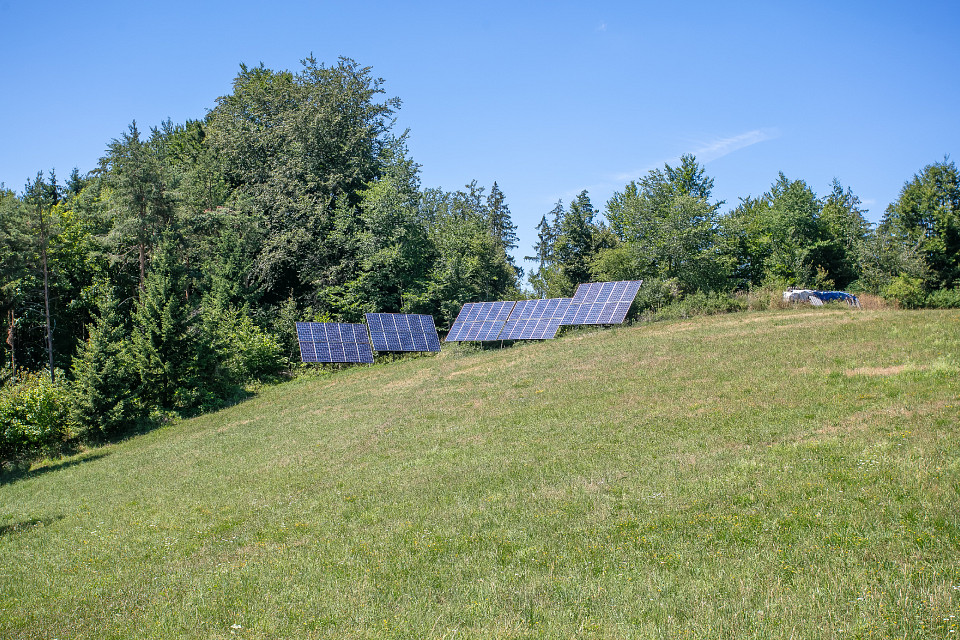
A photovoltaic system with 62 panels and an output of 13.6 kWp is already installed and can be expanded.
Water is supplied by a private well, while wastewater is handled by a cesspit.
Connection to the fibre-optic network and municipal water supply is already planned. Work is expected to begin in 2026.
Outbuildings
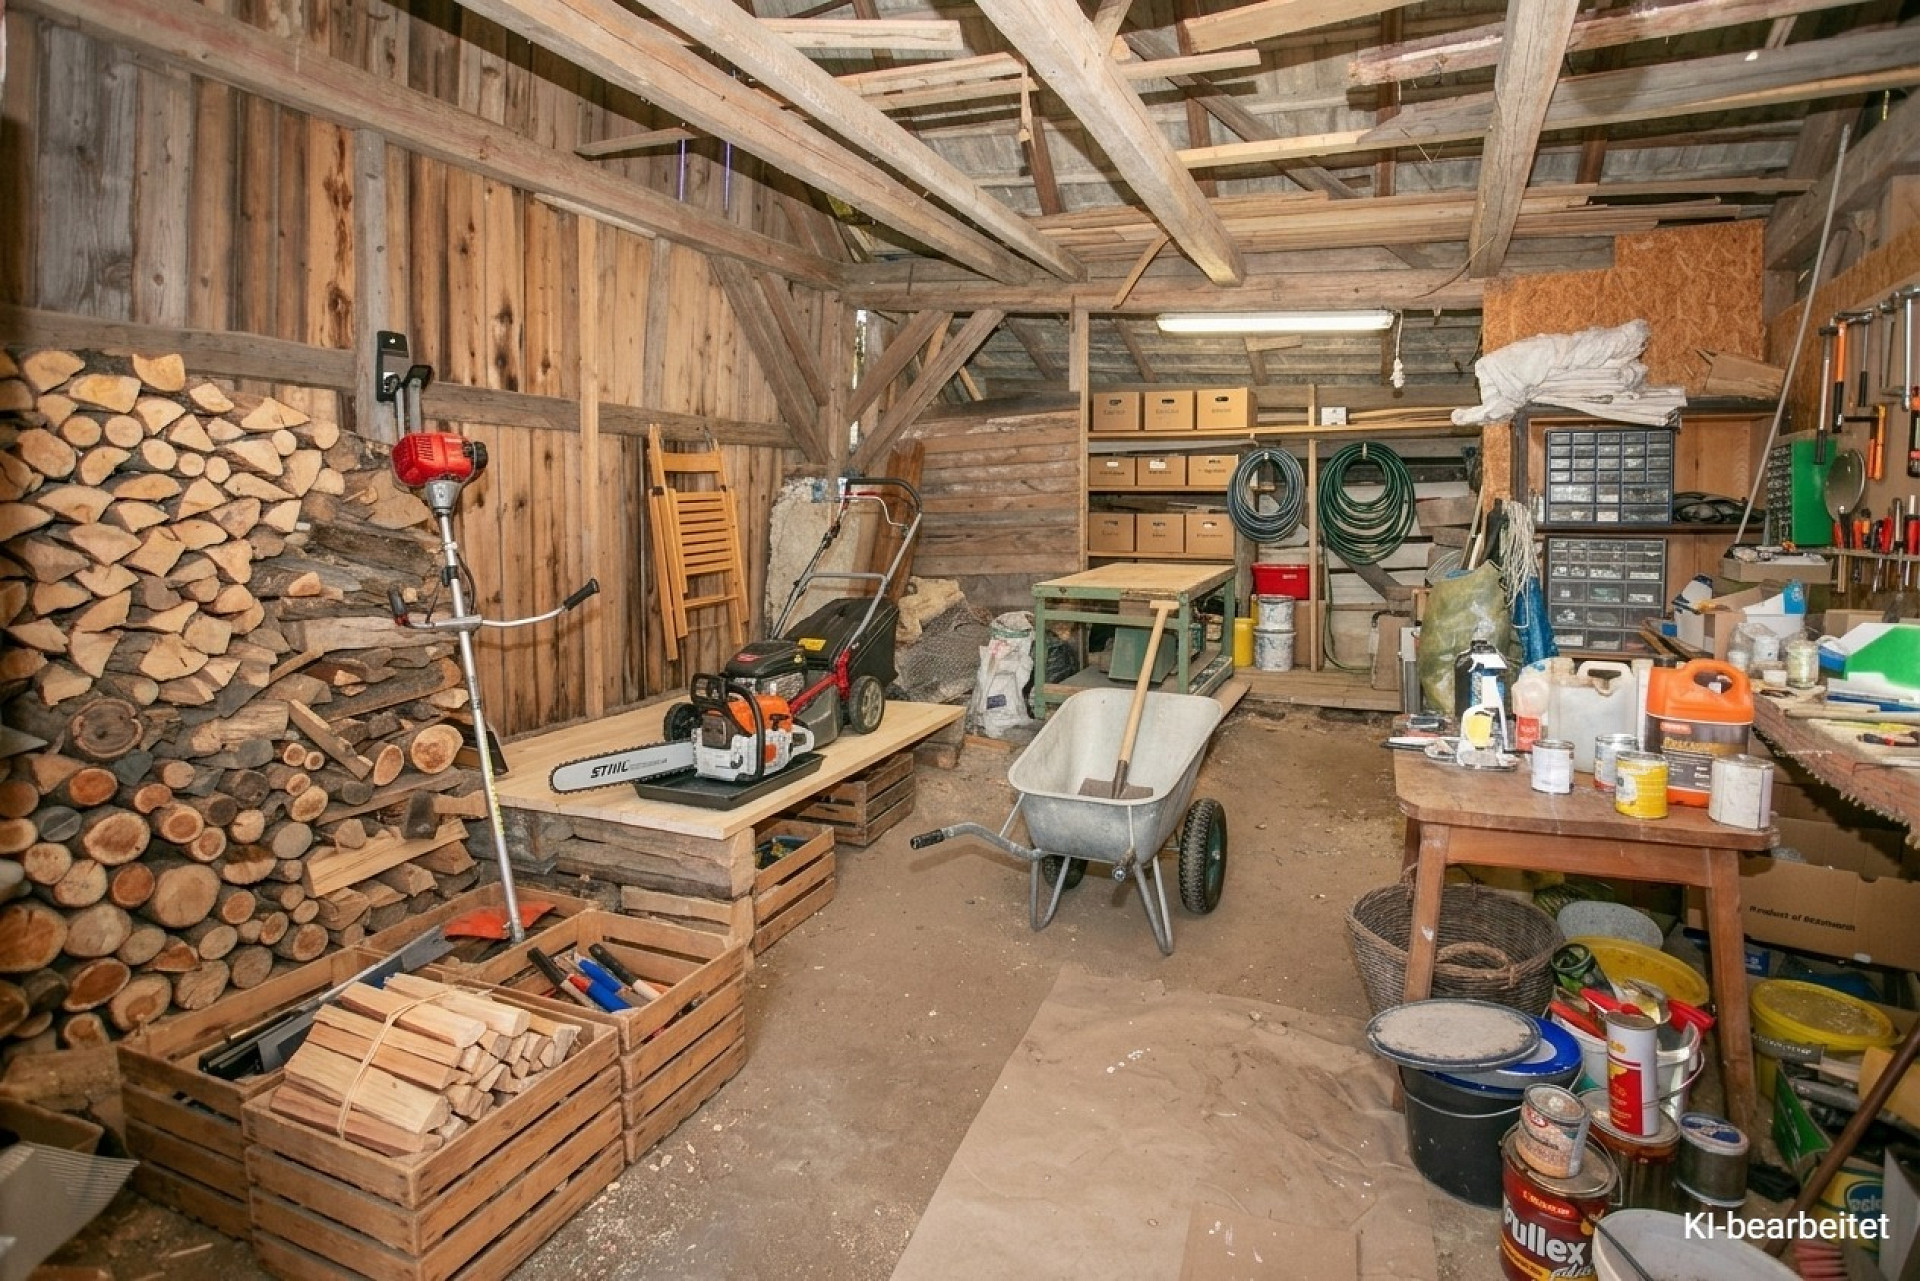
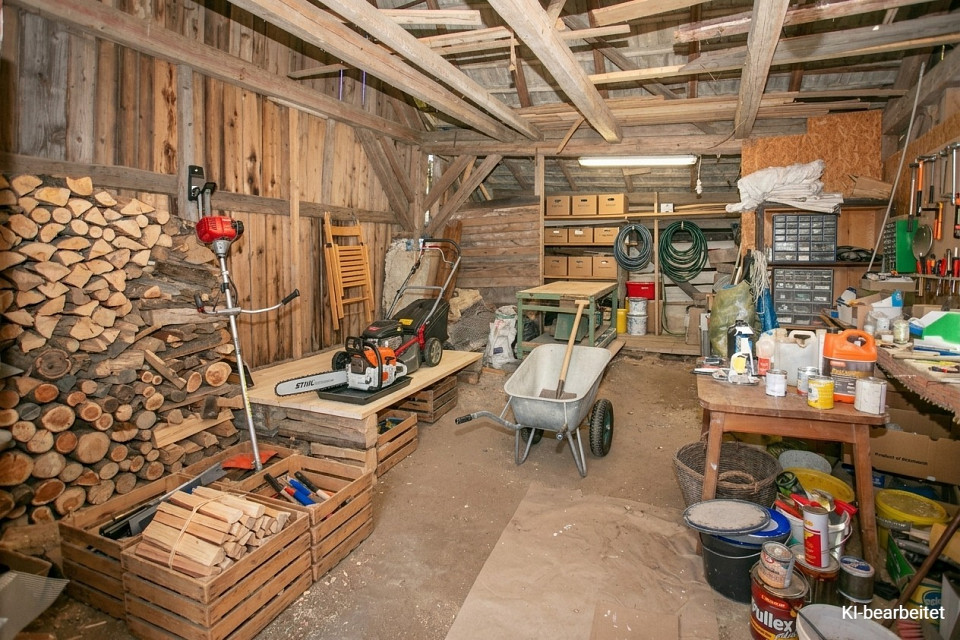
A shed provides practical storage for firewood and small equipment.
The spacious barn, measuring approximately 87 m², has three doors and a vehicle lift, offering ample space for vehicles, machinery or other equipment.
Location:
The property is situated on a quiet cul-de-sac with no through traffic from agricultural vehicles. No footpaths or hiking trails pass the property, ensuring a high degree of privacy. You will also benefit from exceptionally low light pollution – ideal conditions for peace, relaxation and enjoying nature.
The energy performance certificate is currently being prepared.
Further information:
Once you have contacted us and provided your contact details, you will receive access to detailed property information. This includes a virtual tour, a video, additional photos, floor plans and available building file documents.
Properties like this are rare. Discover the unique character and many possibilities of this exceptional estate during a personal viewing. I look forward to hearing from you.
Facts & Figures
| Rooms | 8 |
| Bathroom(s) | 4 |
| WC | 4 |
| Living space | 320 m² |
| Plot area | 16.357 m² |
| Available | nach Vereinbarung |
Costs
| Purchase price* | EUR 980.000,00 |
| Brokerage fee | 2% incl. VAT. |
*The price indicated is a guide price. The actual purchase price may be higher or lower than this price.
Financing
My partner for financing
We have compiled useful tips and information on the subject of real estate financing to make it easier for you to find a good loan offer. Thanks to our network, you can request a loan offer quickly and easily with the help of our financing partners and thus make the best possible comparison
Further information (features)
Terrace
Site plan

Your contact person
DAVE
Heribert Angerer, akad. IM
REMAX Associate, Professional
Heribert Angerer
REMAX Balance
Wachaustraße 18
3500 Krems
House request without obligation
REMAX's privacy policy applies to data processing.
Further links
Receive information about new properties - based on your search - by e-mail. The search agent makes it easy. Don't worry - you can stop or delete it at any time.

Current selling price for House in the district Krems
Numerous House in the district Krems have been successfully sold in the last 12 months. You can find a current list here:
- Price per square meter
- Sales price
- Marketing period